
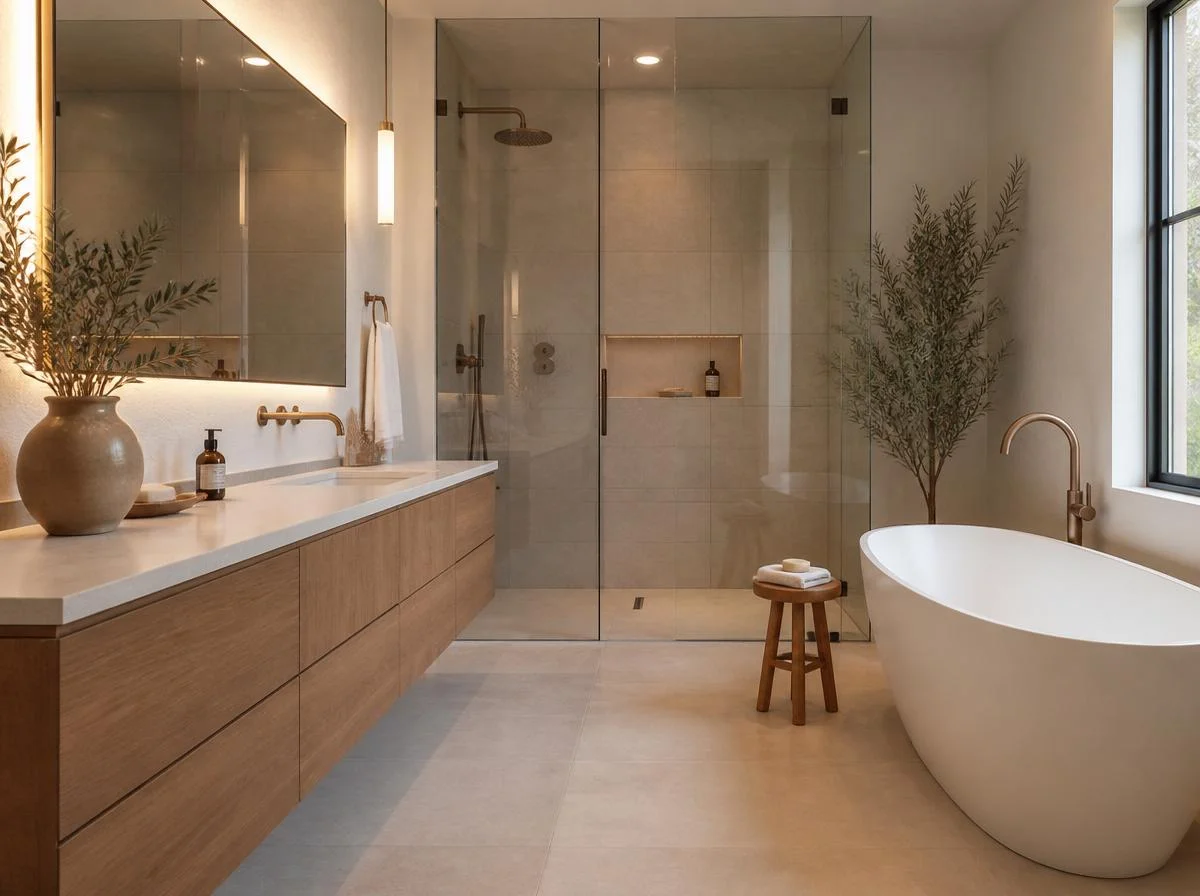
18 Minimalist Bathroom Ideas That Prove Less Can Be More Beautiful
There is a particular myth about minimalist bathrooms that deserves to be retired. It is the idea that minimal means empty, that clean means cold, and that the absence of decoration is the same thing as the absence of personality. The most beautiful minimalist bathrooms being designed right now prove the opposite. They are layered, tactile, and deeply considered, built not on what was left out but on what was chosen with genuine care.
A minimalist bathroom strips away the clutter of competing materials, unnecessary hardware, and decorative objects that demand more attention than they deserve. What remains, when the editing is done correctly, is a space where every surface, every fixture, and every material gets to be seen properly. A single floating vanity in beautiful wood grain. A frameless glass shower that lets a stunning tile read uninterrupted. A wall-mounted faucet with nothing competing for attention around it. This is less, done more beautifully.
This guide covers 18 minimalist bathroom ideas that show how restraint, texture, and material honesty work together to create a space that feels genuinely luxurious rather than simply bare.
A Floating Vanity That Opens Up the Floor
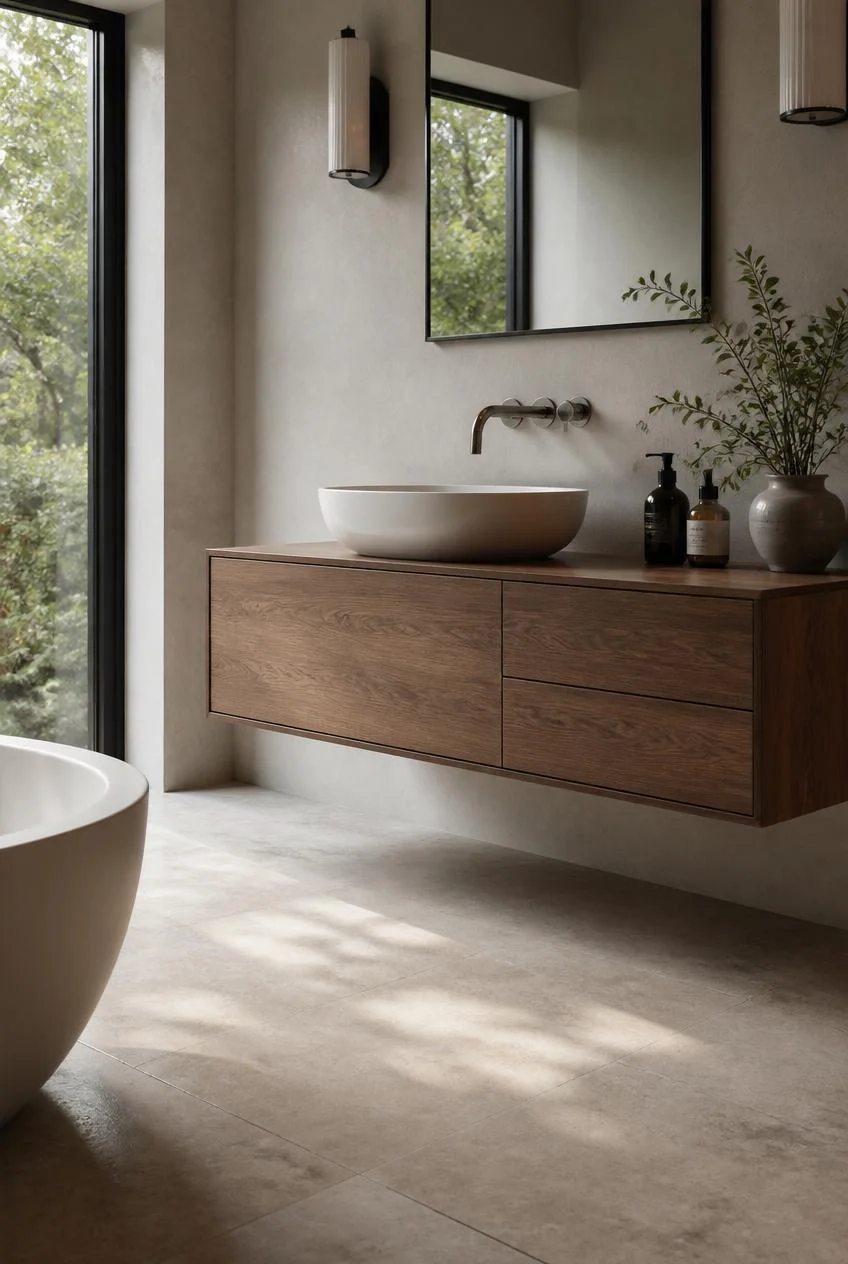
A floating vanity, mounted directly to the wall with no cabinet base touching the floor, is one of the single most effective changes available in a minimalist bathroom. The visible floor space beneath it makes even a modest bathroom read as considerably larger, since the eye perceives the full floor plane as continuous rather than interrupted by cabinetry.
A warm wood floating vanity, whether oak, walnut, or a wood-look composite, introduces natural material warmth that keeps the floating format from feeling cold or clinical. Pair it with a wall-mounted faucet rather than a deck-mounted version to maintain the clean, uninterrupted countertop surface that makes the floating vanity genuinely effective.
Why It Works
The combination of visible floor and an elevated cabinet creates a subtle sense of weightlessness in the room, which is exactly the quality that makes small bathrooms feel significantly larger without any structural changes.
A Frameless Glass Shower for Uninterrupted Sightlines
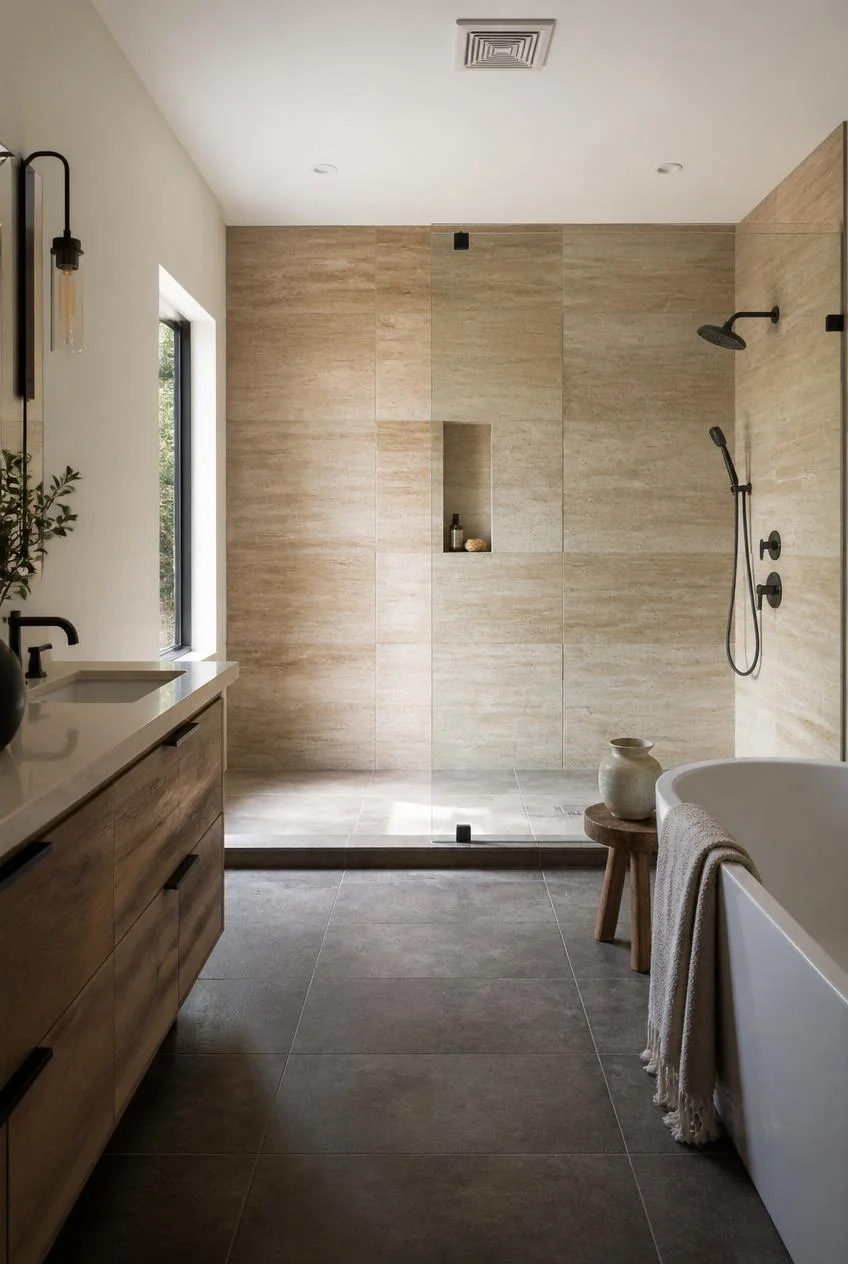
A frameless glass shower enclosure removes the visual barrier that a framed door or a shower curtain creates, allowing the eye to travel across the entire bathroom without interruption. This single change has an outsized effect on how spacious and considered a minimalist bathroom feels, since the shower becomes part of the room’s visual flow rather than a separate, boxed-in zone.
Pairing frameless glass with a beautiful tile or stone wall inside the shower, whether large format porcelain or natural travertine, lets that material be the focal point of the room without competing against a metal frame or patterned curtain.
Budget Consideration
A clear or frosted shower curtain achieves a similar visual openness at a fraction of the cost and installation effort, making this an accessible upgrade even for renters or those working within a tighter renovation budget.
A Tight Neutral Palette Built From Three Tones
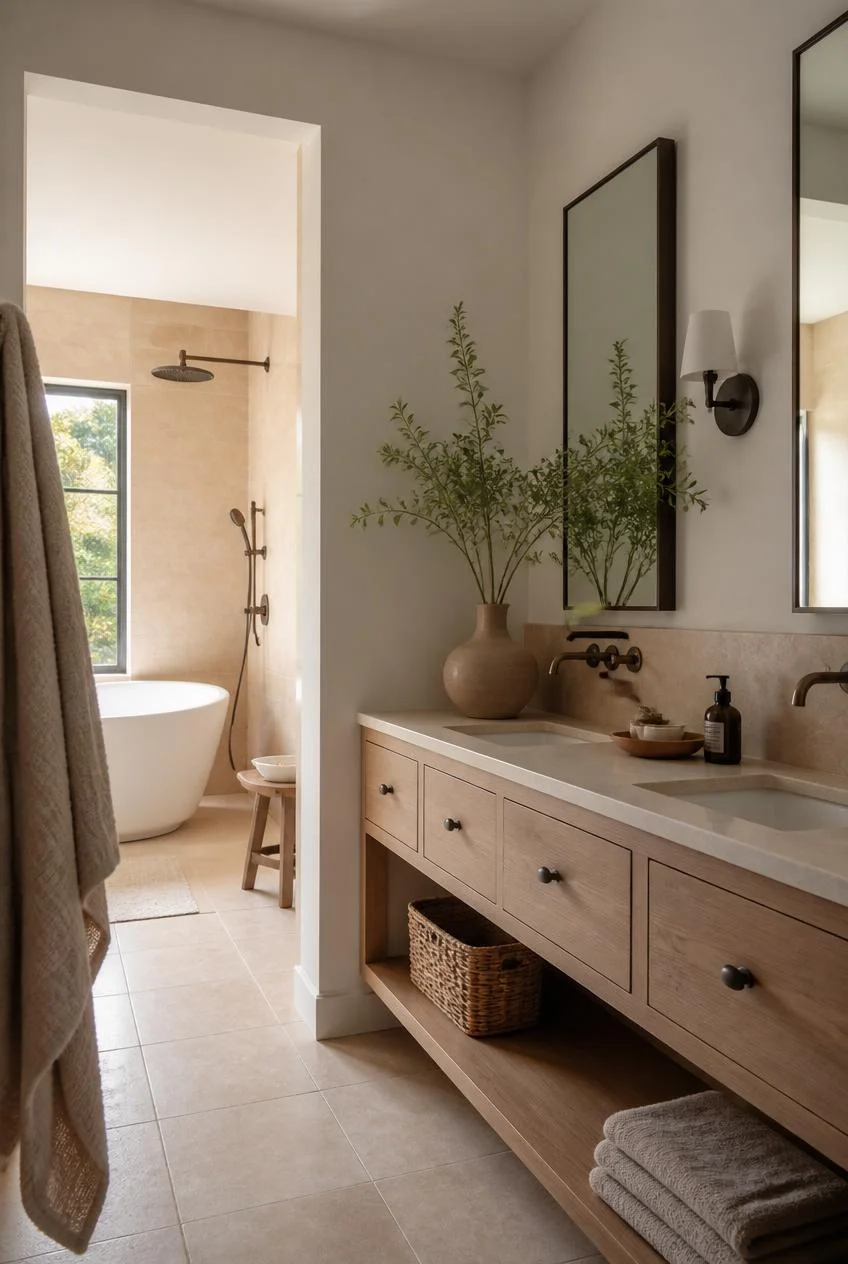
The most successful minimalist bathroom color palettes rarely rely on stark white alone. A tight neutral palette built from three closely related tones, a soft white wall, a warm beige tile, and a natural wood vanity, creates a room that feels cohesive and calm without tipping into the sterile quality that gave early minimalism a reputation for being cold.
Designers increasingly favor warm neutrals like soft gray, blush, and taupe over stark white, since these tones still maximize light and spaciousness while introducing a degree of warmth that pure white cannot achieve on its own.
Building the Palette
Choose the lightest tone for the largest surface, the walls, and let the warmest tone appear in the smallest dose, typically the vanity or a single accent material, so the room feels layered rather than flat.
Wall-Mounted Faucets for Clean Countertop Lines
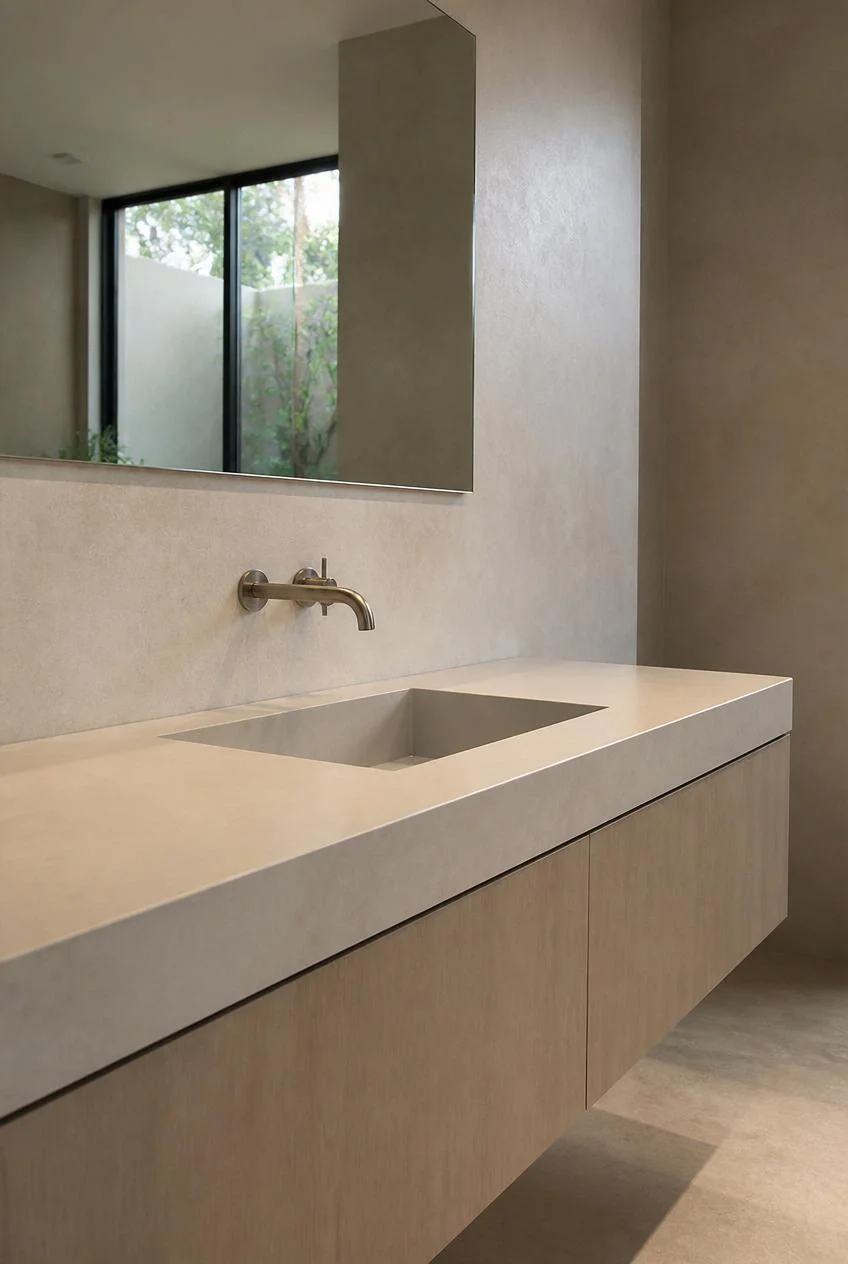
A wall-mounted faucet, positioned above the sink rather than rising from the countertop itself, removes one of the most persistent sources of visual clutter on a bathroom vanity. With nothing protruding from the counter surface, the vanity top reads as a single clean plane, which reinforces the clean lines that define minimalist design.
This approach pairs particularly well with a vessel sink or integrated basin, since the wall faucet eliminates the need to coordinate the faucet height with the additional height of a raised sink bowl.
Installation Insight
Wall-mounted faucets require plumbing positioned within the wall rather than the countertop, which makes this an easier addition during a full renovation than as a standalone retrofit.
Large Format Tile for Seamless Visual Continuity
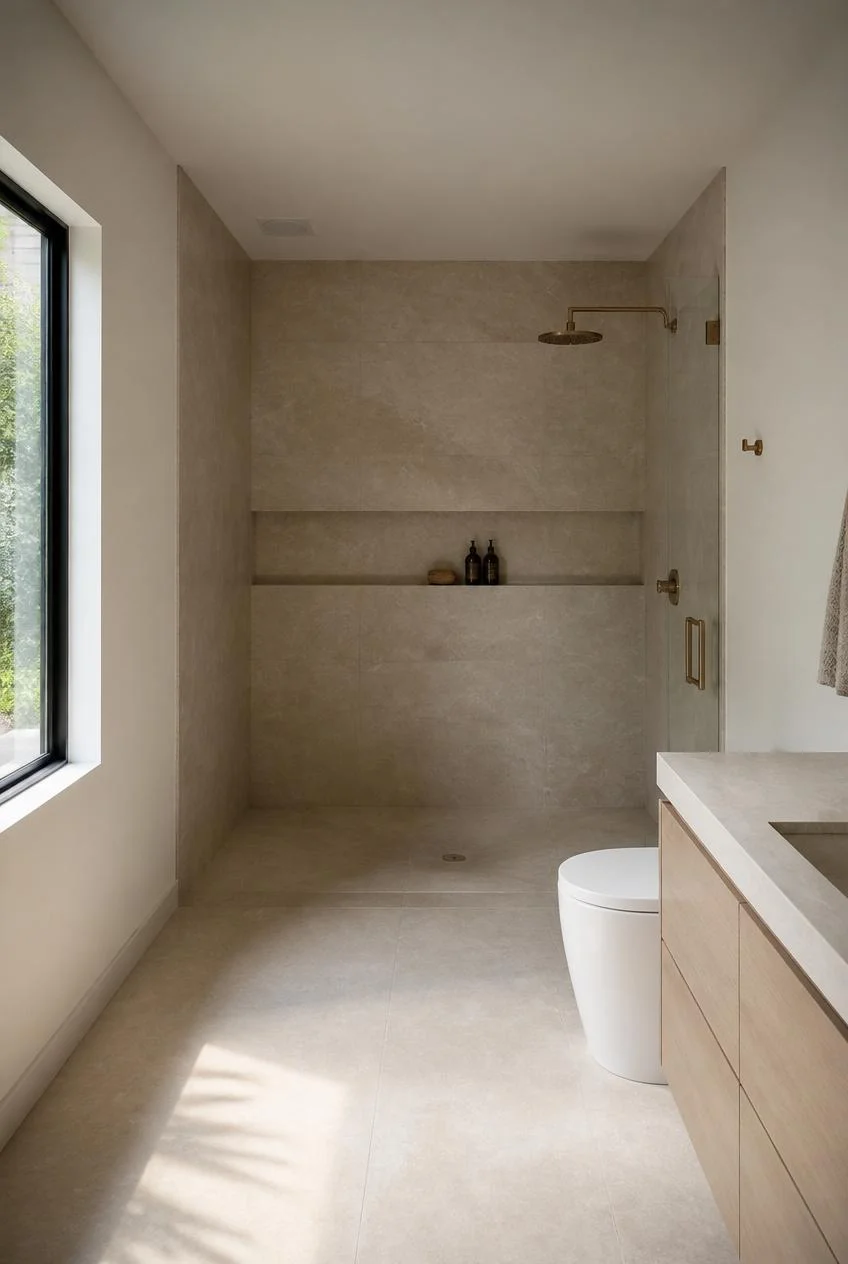
Large format tile, used consistently across both the floor and the walls of a bathroom, dramatically reduces the number of grout lines visible in the space, which in turn reduces visual noise and makes the room feel calmer and more expansive. Where smaller tiles create a busy, segmented surface, large format porcelain or stone-look tile reads as a single continuous material.
Extending the same large format tile from the main bathroom floor into the shower enclosure, with minimal transition detailing, reinforces the seamless continuity that makes a wet room or open shower concept feel genuinely cohesive rather than like two separate spaces stitched together.
Material Note
Stone-look porcelain offers the visual richness of natural stone with considerably better consistency and lower maintenance, which makes it a practical choice for large format applications throughout a bathroom.
Hidden Hardware and Handle-Free Cabinetry
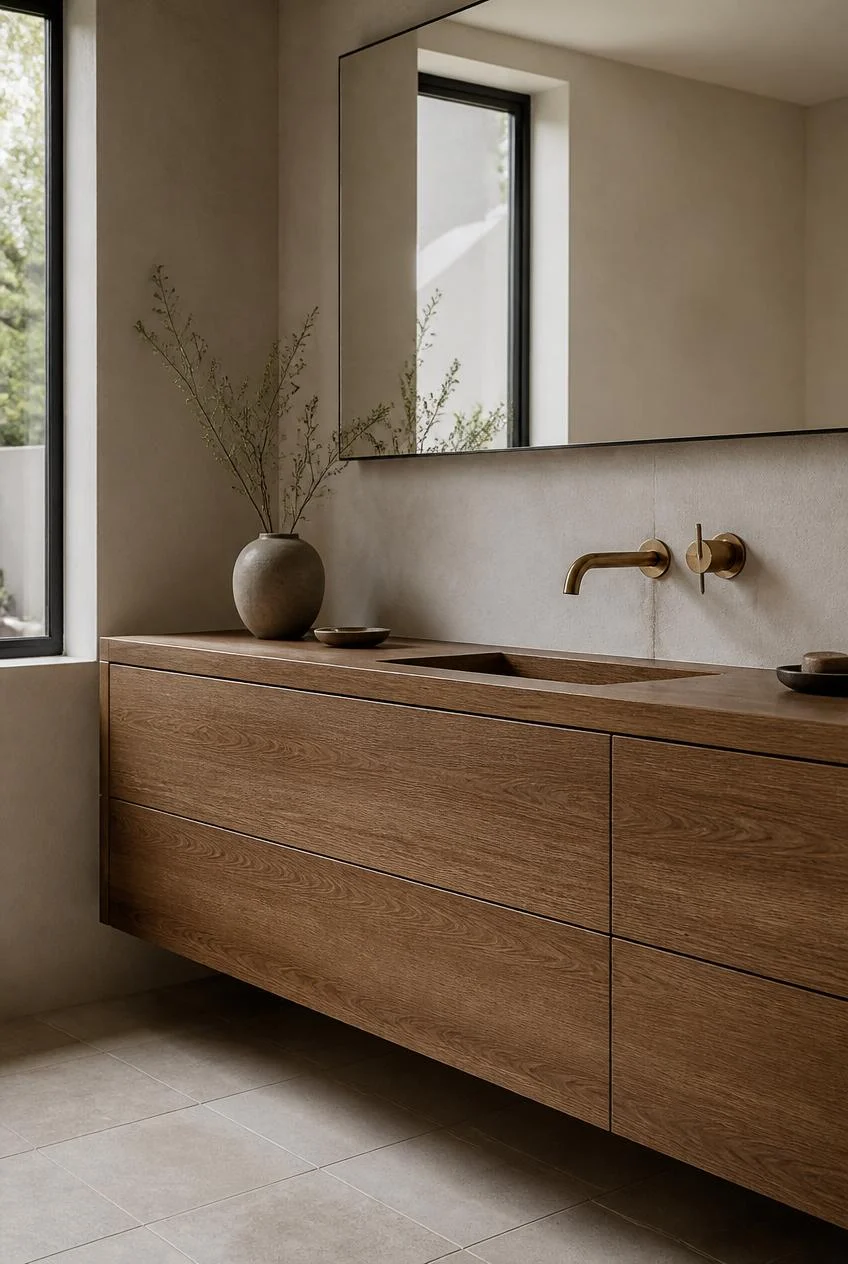
Removing visible cabinet knobs and pulls from a bathroom vanity, in favor of push-to-open mechanisms or integrated finger pulls, eliminates one of the smallest but most persistent sources of visual clutter in the room. Hardware, even when chosen carefully, adds a layer of detail that a truly minimalist surface does not need.
This approach has an even more pronounced effect in smaller bathrooms, where every visual element carries proportionally more weight. A vanity with completely flush, handle-free fronts reads as a single sculptural object rather than a piece of furniture assembled from visible components.
Practical Trade-off
Handle-free cabinetry requires slightly more deliberate opening mechanisms, which is a minor adjustment most households adapt to quickly in exchange for the cleaner overall appearance.
Textured Wall Finishes Like Tadelakt or Limewash
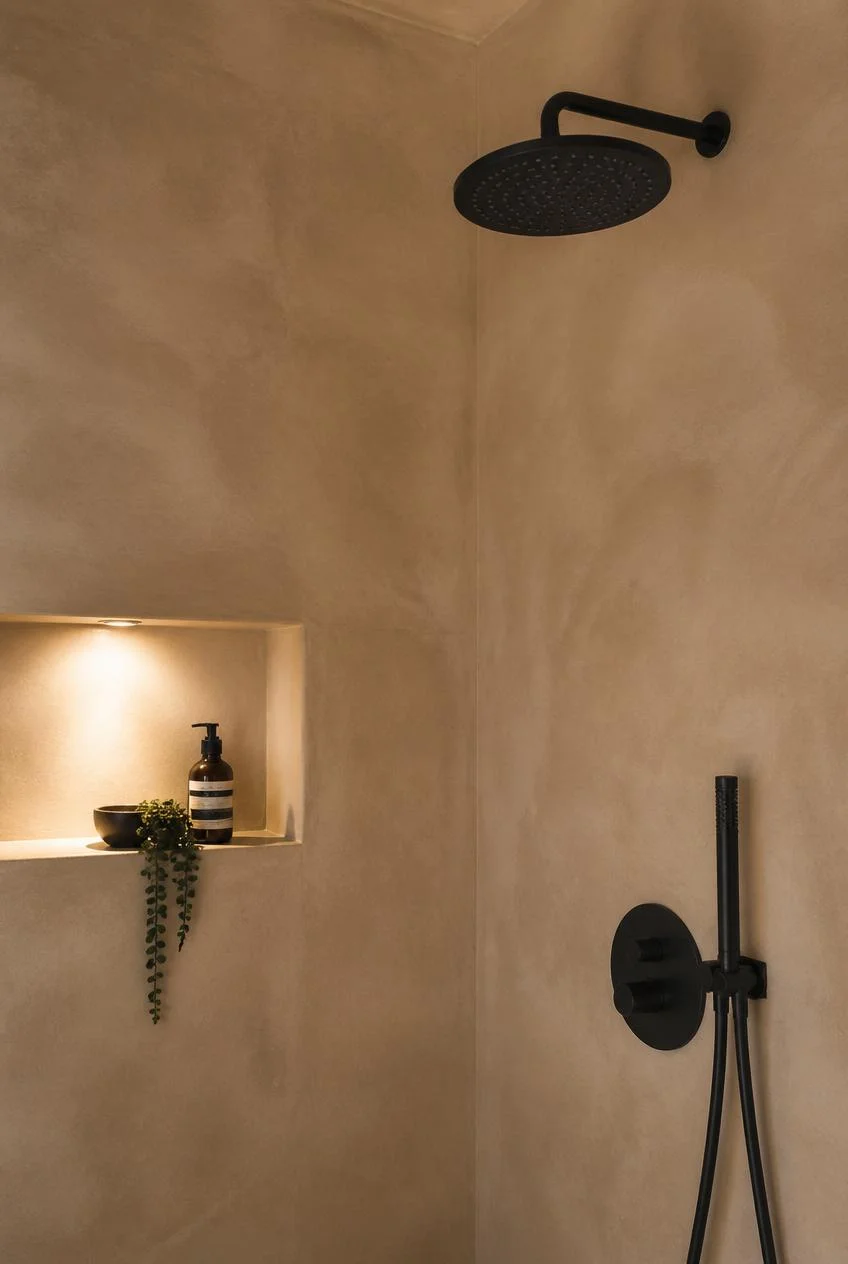
The common misconception about minimalist bathrooms is that they require flat, smooth, uniform surfaces throughout. In reality, the most current and most beautiful minimalist bathrooms increasingly use textured wall finishes such as tadelakt or limewash plaster to introduce depth and tactile interest without adding any additional color or pattern to the room.
Tadelakt, a traditional waterproof Moroccan plaster finish, can be applied directly in wet areas including the interior of a shower, creating a completely seamless, monolithic surface with subtle handmade variation visible in the texture itself. Limewash, a more accessible alternative, achieves a similar layered, slightly translucent quality on walls outside the direct wet zone.
Why It Works
A textured finish like tadelakt or limewash reads as quietly luxurious precisely because the texture comes from the application process itself rather than from a printed or applied pattern, which reinforces the material honesty that defines genuine minimalism.
A Terrazzo Sink or Surface for Tactile Contrast
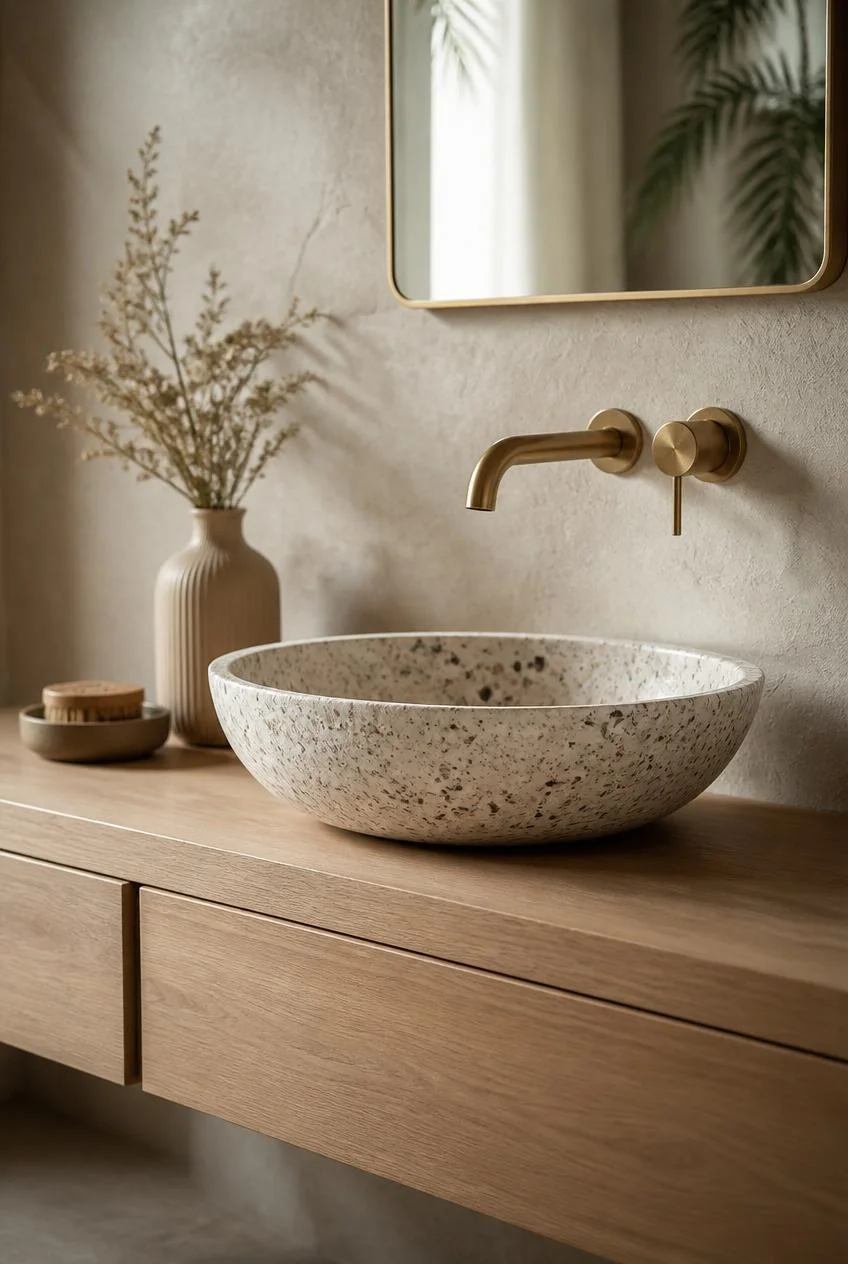
A terrazzo sink or terrazzo countertop, with its characteristic flecks of stone and color suspended within a cement or resin base, introduces a layer of subtle pattern and texture that feels rich rather than busy, since the variation occurs within a single material rather than across multiple competing surfaces.
Pairing a terrazzo basin with textured wall finishes elsewhere in the bathroom creates a tactile dialogue between two materials that both rely on natural variation rather than printed pattern, giving the room a quiet sophistication that flat, uniform surfaces cannot achieve alone.
Styling Tip
Keep the surrounding palette tight and let the terrazzo carry the visual interest. Adding additional patterned or colorful elements alongside it tends to compete with rather than complement the material’s natural complexity.
Wicker and Woven Storage for Natural Texture
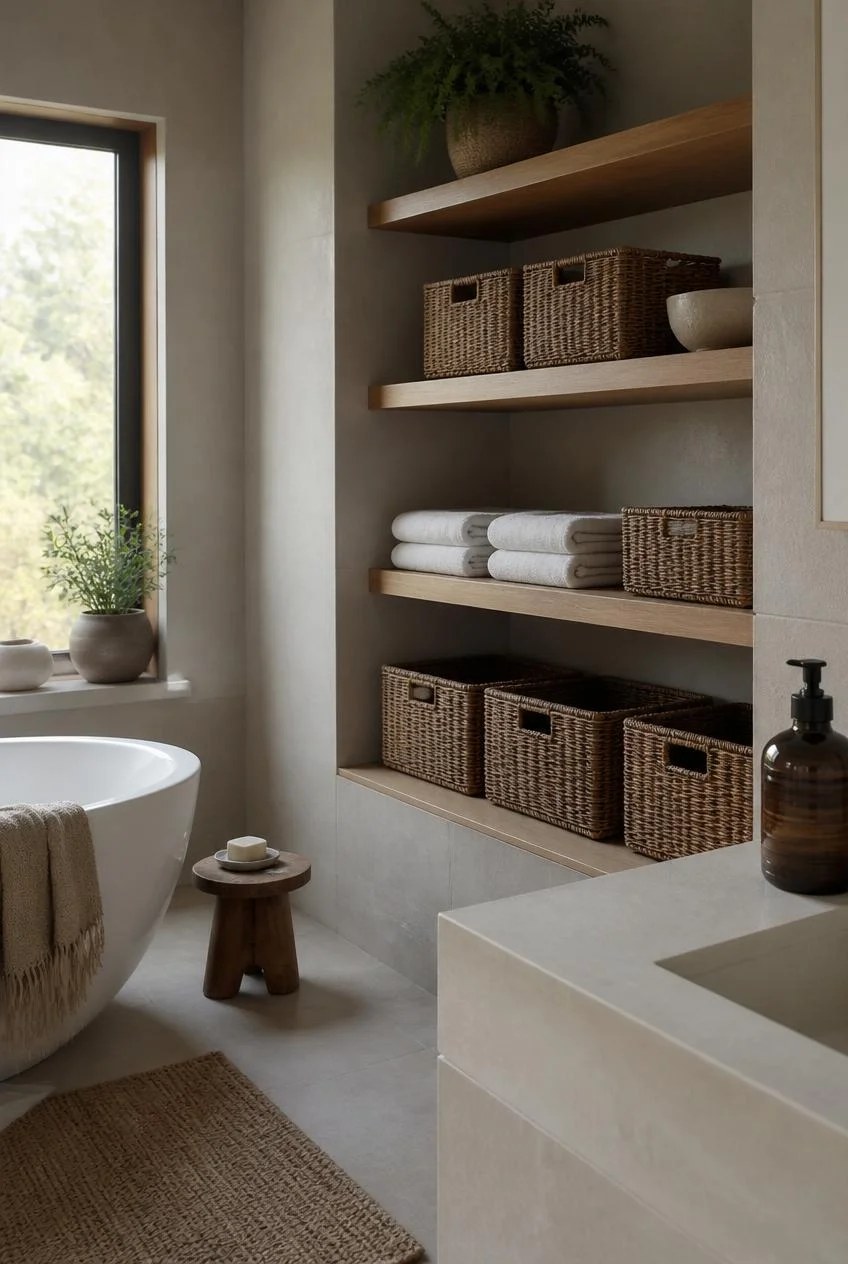
Wicker baskets and woven storage containers introduce a layer of natural texture to a minimalist bathroom that hard surfaces like porcelain, tile, and glass cannot provide on their own. Used to organize towels, washcloths, or toiletries on open shelving, woven storage keeps the room functional and clutter-free while adding warmth that pure white or neutral surfaces sometimes lack.
The contrast between the soft, organic texture of wicker and the smooth, hard surfaces of a typical bathroom creates exactly the kind of material balance that prevents a minimalist space from feeling sterile.
Practical Insight
Choosing uniform woven baskets in a consistent material and tone rather than mismatched containers keeps the storage solution looking intentional rather than improvised.
A Monochromatic Tile Scheme With Tonal Depth
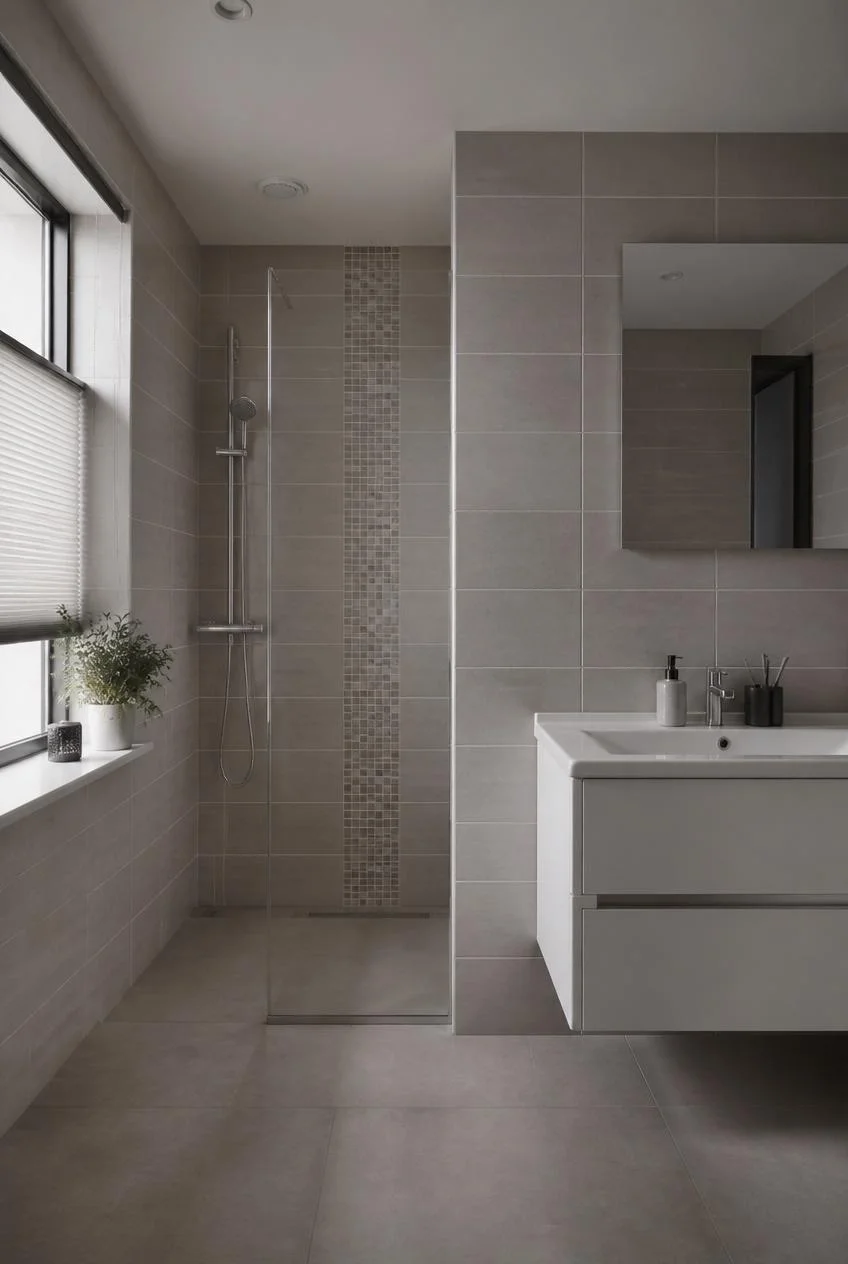
Rather than relying on a single flat color across every surface, a monochromatic tile scheme layers several different shades and finishes within the same color family, a matte tile on the floor, a glossier version on the walls, and a textured mosaic as an accent, to create depth without introducing additional colors into the room.
This approach allows a bathroom to feel rich and considered while still reading as fundamentally minimalist and neutral. Black and white subway tile alternated in a simple pattern, or graduated shades of warm gray, both achieve this layered monochromatic effect.
Pattern Within Restraint
Hexagonal floor tiles in a single tonal palette, or a simple herringbone layout in one consistent tile color, introduce geometric interest without requiring any additional color to be brought into the room.
A Wet Room Layout for Maximum Openness
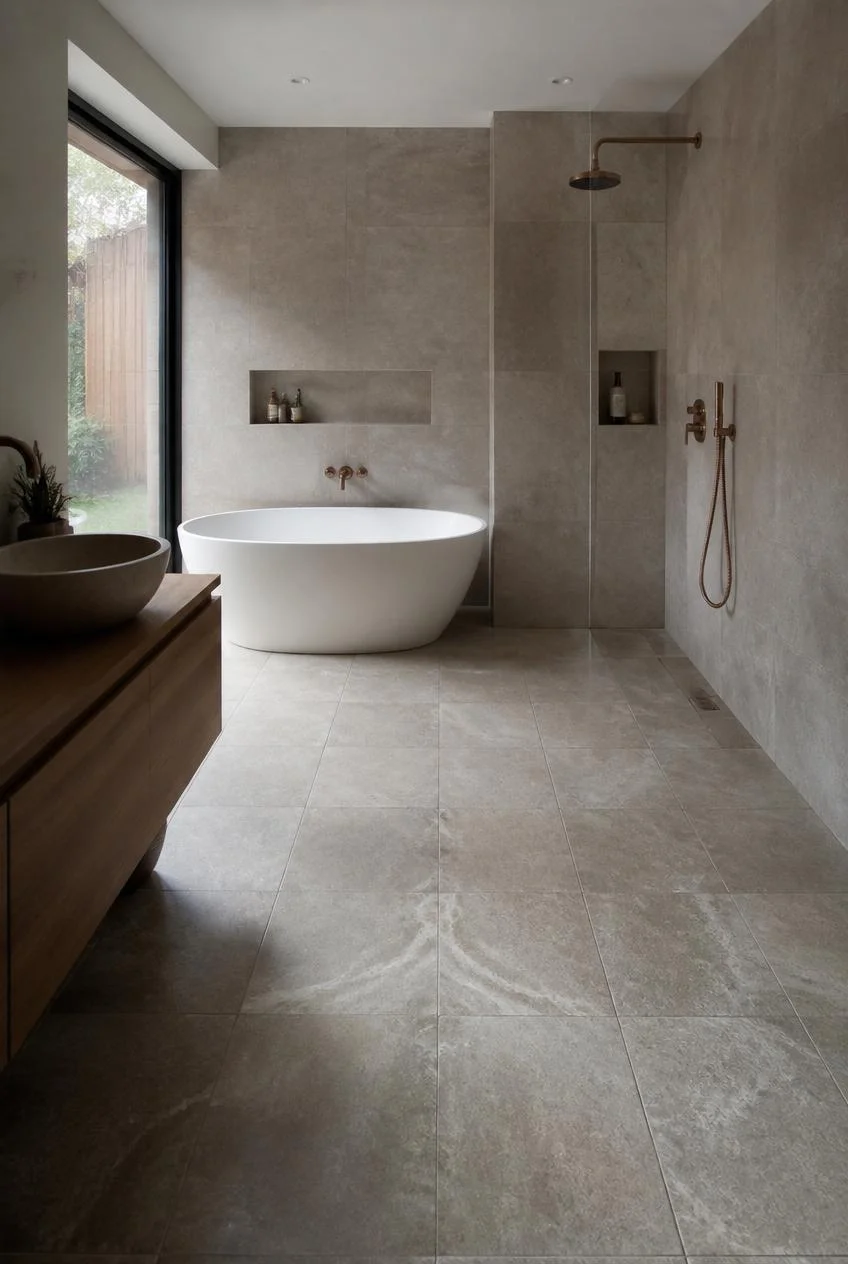
A wet room, where the shower area has no separate enclosure or threshold and the entire bathroom floor is waterproofed and gently sloped toward a drain, represents one of the most complete expressions of minimalist bathroom design. Without a shower door, curtain, or raised curb to navigate, the entire floor reads as a single continuous surface.
This layout suits a single consistent tile or material used throughout the entire room, since there is no architectural division between the wet and dry zones to justify a material change. The result is a bathroom that feels less like a room with a separate functional zone and more like a single, unified architectural space.
Practical Consideration
A wet room requires careful waterproofing and a gently sloped floor toward the drain, which makes this an idea best implemented during a full renovation rather than as a retrofit.
Layered Lighting Including Under-Vanity Glow
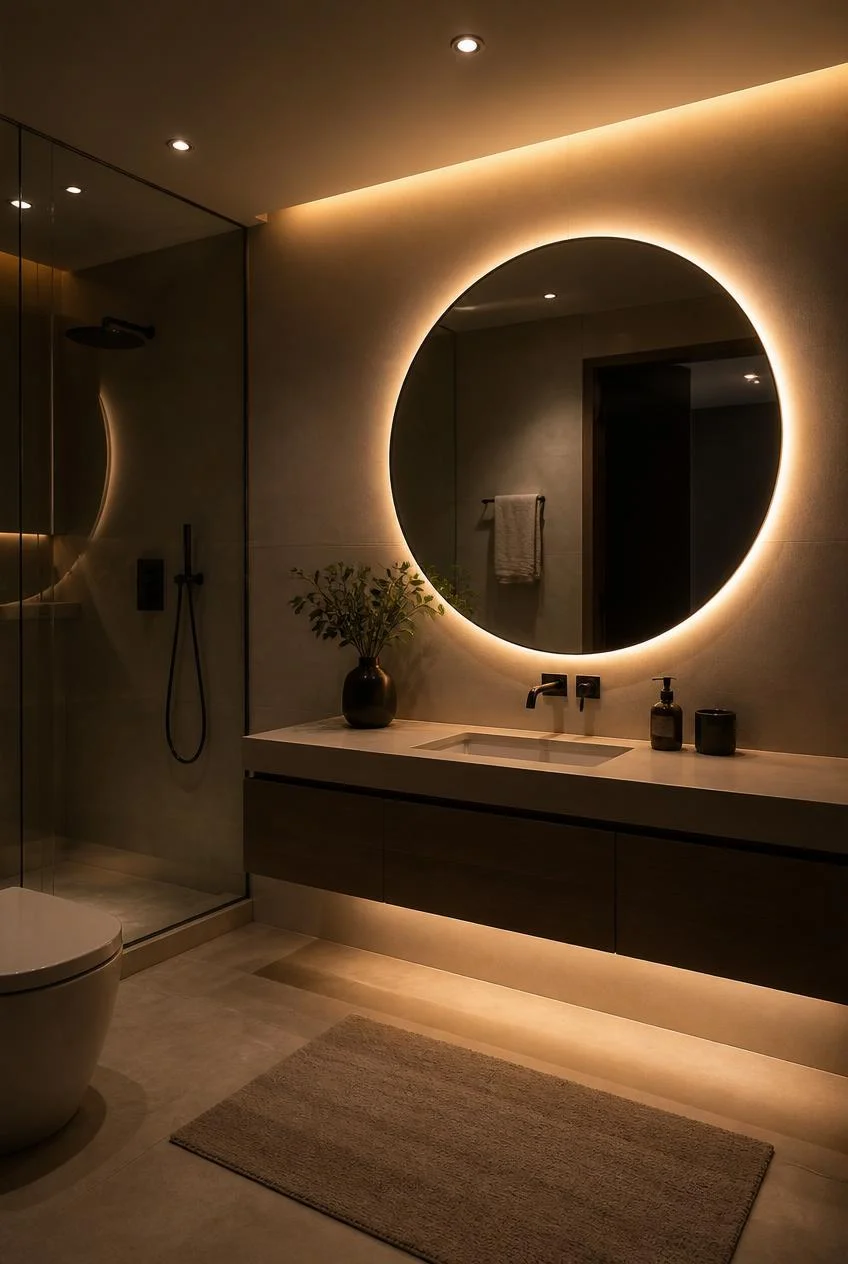
Layered bathroom lighting, combining recessed ceiling fixtures, illuminated mirrors, and subtle under-vanity lighting, transforms a minimalist bathroom from a purely functional space into a genuinely atmospheric one. A single overhead light flattens the room and removes the depth that multiple, carefully positioned light sources provide.
A soft under-vanity LED strip that casts a gentle glow onto the floor beneath a floating vanity reinforces the sense of weightlessness that the floating cabinet already creates, while illuminated or backlit mirrors provide flattering, even light for daily tasks at the sink.
Dimmer Control
Installing dimmer controls on the main lighting circuit allows the same bathroom to transition from bright, functional morning light to a softer, more relaxing evening atmosphere without requiring any change to the fixtures themselves.
A Single Decorative Object Per Surface
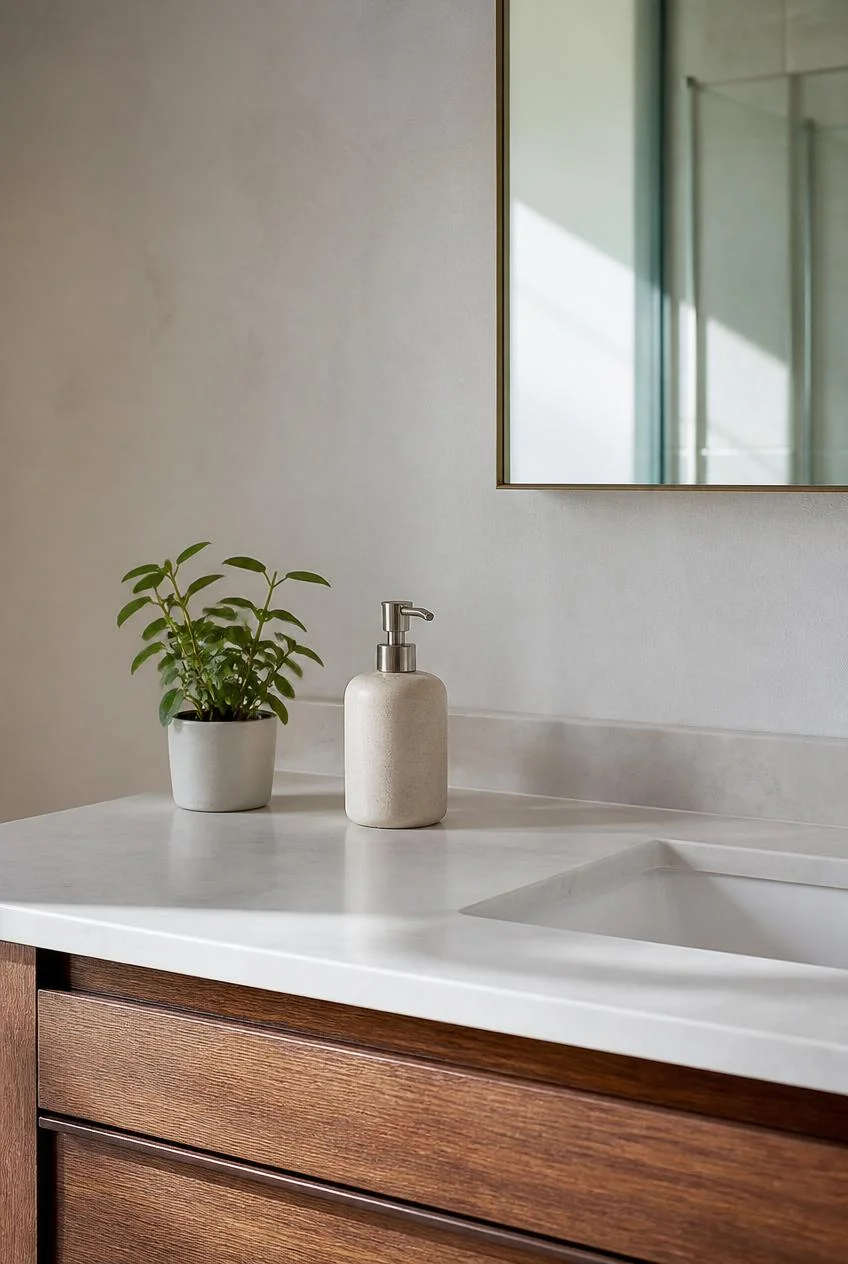
The discipline that separates a genuinely minimalist bathroom from one that simply has fewer items is intentionality. Rather than clearing every surface completely, the most successful approach allows one carefully chosen decorative object per surface, a small potted plant, a glass jar with marbles, or a simple ceramic soap dispenser, rather than a cluster of competing items.
This single object gives the eye a place to rest and adds a touch of personality and life to the room without compromising the clutter-free aesthetic that defines the overall design.
Selection Principle
Choose the object for its form and material quality rather than its function alone. A beautiful ceramic dispenser does the same job as a plastic pump bottle while contributing meaningfully to the room’s visual character.
Natural Wood Elements for Warmth Against Hard Surfaces
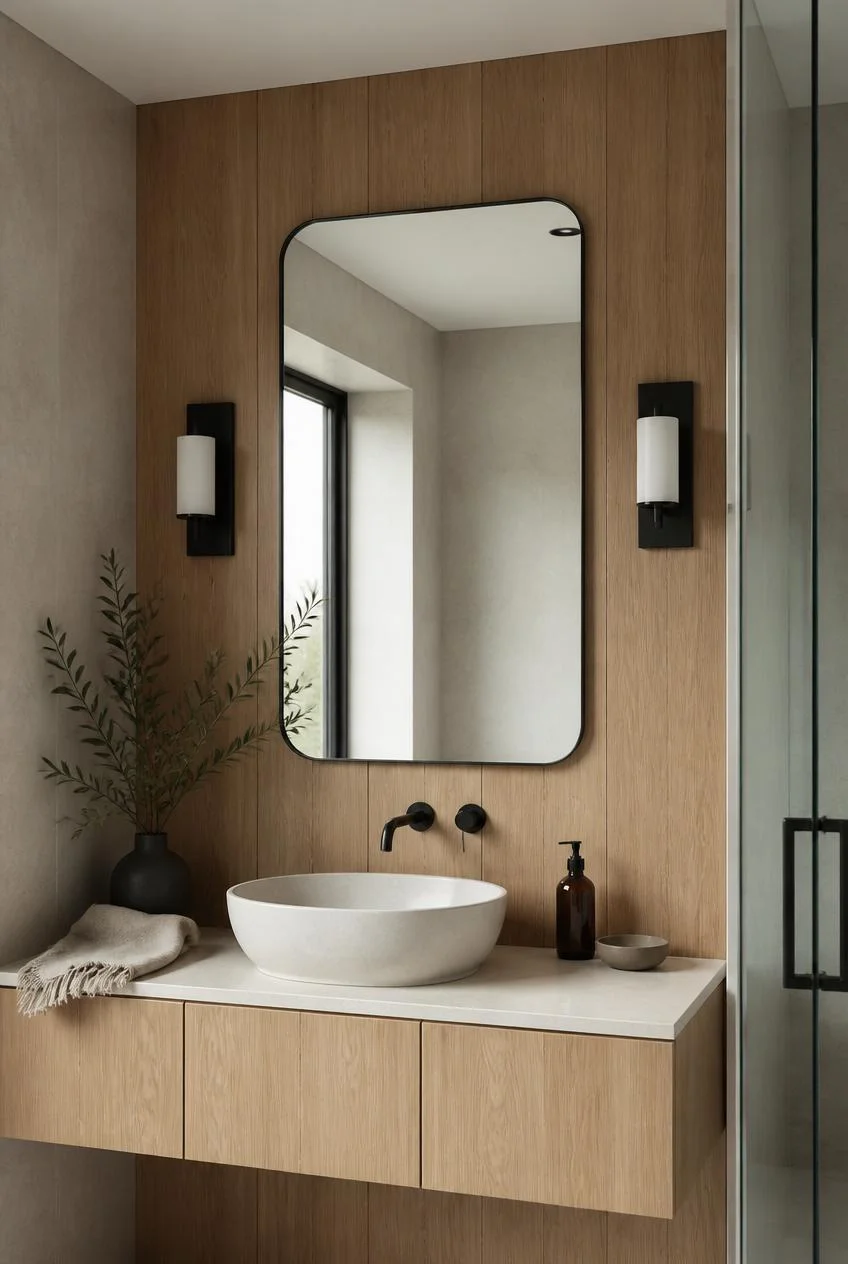
Natural wood, whether in the form of a vanity, open shelving, a stool, or even simple wood paneling behind a mirror, introduces organic warmth into a room otherwise dominated by porcelain, tile, glass, and stone. The grain and tone of real wood prevent a minimalist bathroom from feeling cold or overly clinical, since it carries an inherent visual softness that hard surfaces alone cannot replicate.
Light wood paneling installed behind a vanity, paired with black hardware accents for contrast, is a particularly effective combination, since the warmth of the wood and the crispness of the black detailing balance each other within a restrained, neutral overall palette.
Material Pairing
Wood used in a bathroom should always be properly sealed or chosen specifically for wet area use, since untreated timber will warp and discolor with regular exposure to humidity and water.
A Sculptural Freestanding Tub as the Focal Point
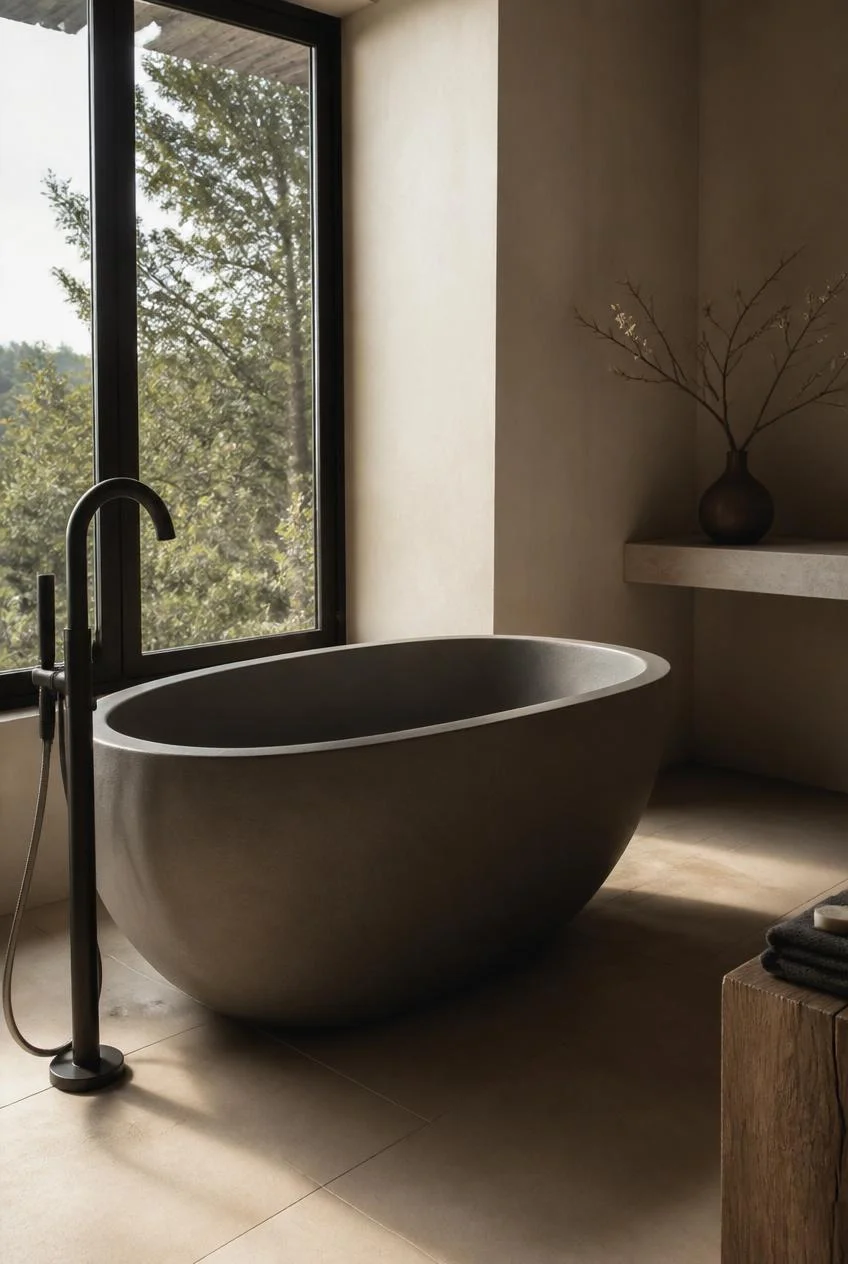
A freestanding tub with a clean, sculptural silhouette becomes the natural focal point of a minimalist bathroom, particularly when positioned away from the wall so its full form is visible from multiple angles. Unlike a built-in tub, a freestanding version reads as an object in its own right, similar to a piece of sculpture, which suits the editing principle that defines minimalist design.
A tub in natural stone composite or a matte solid surface material, paired with a simple floor-mounted faucet, allows the form of the tub itself to be the room’s primary visual statement without requiring any additional decoration nearby.
Placement Insight
Positioning a freestanding tub near natural light, beneath a window or skylight where privacy allows, reinforces the sense of the tub as an experience rather than simply a fixture.
Asymmetrical Vanity Placement for Visual Interest
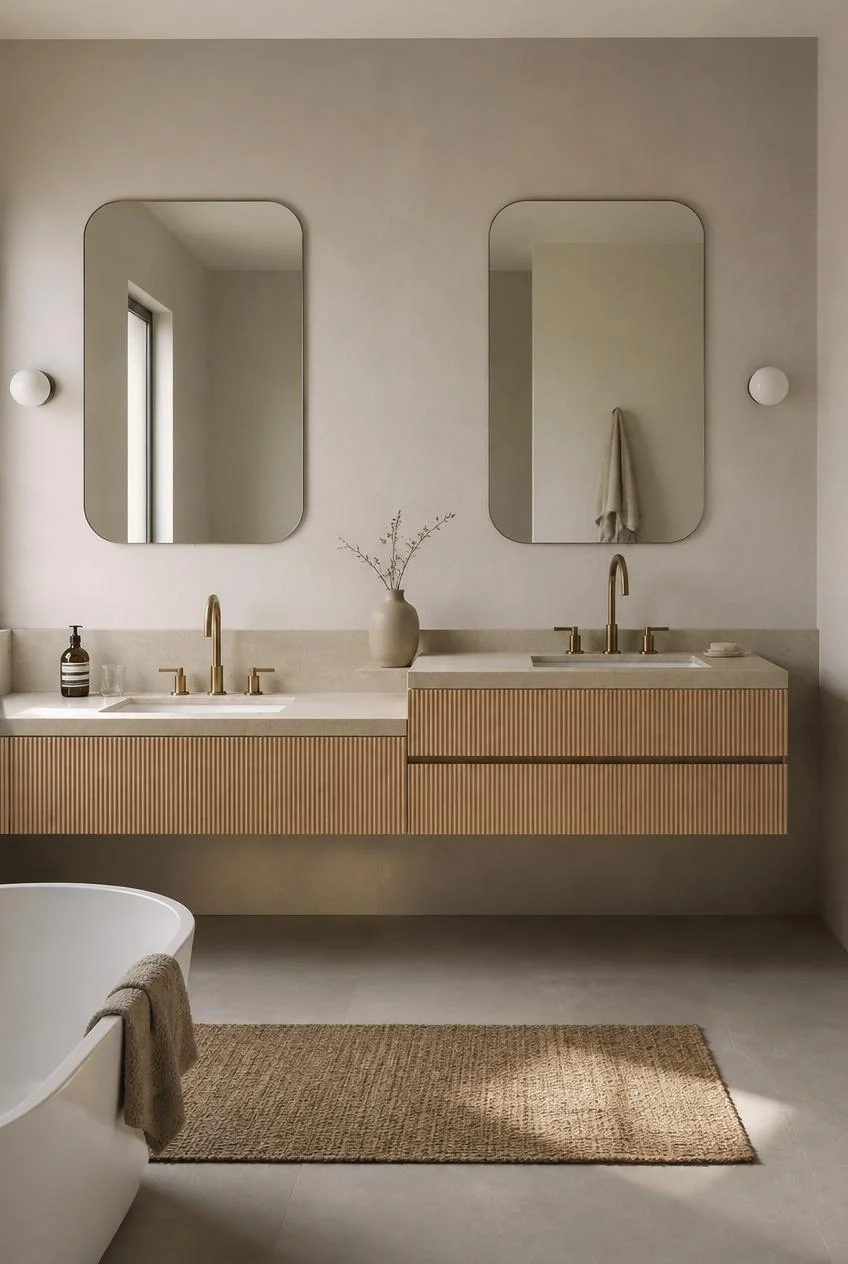
In a bathroom with double vanities, placing one slightly lower or at a different height than the other introduces visual interest without requiring any additional furniture, color, or decoration. This asymmetrical approach breaks the expected symmetry of a standard double vanity layout and gives the room a sense of considered, contemporary design.
This idea works particularly well in households where the two people using the vanities have different height preferences, making the asymmetry both a visual and a genuinely practical decision.
Why It Works
Asymmetry within an otherwise restrained, neutral palette reads as confident and intentional rather than mismatched, since the surrounding simplicity of the room gives the eye permission to notice and appreciate the deliberate variation.
Glass Jars and Clear Containers for Organized Display
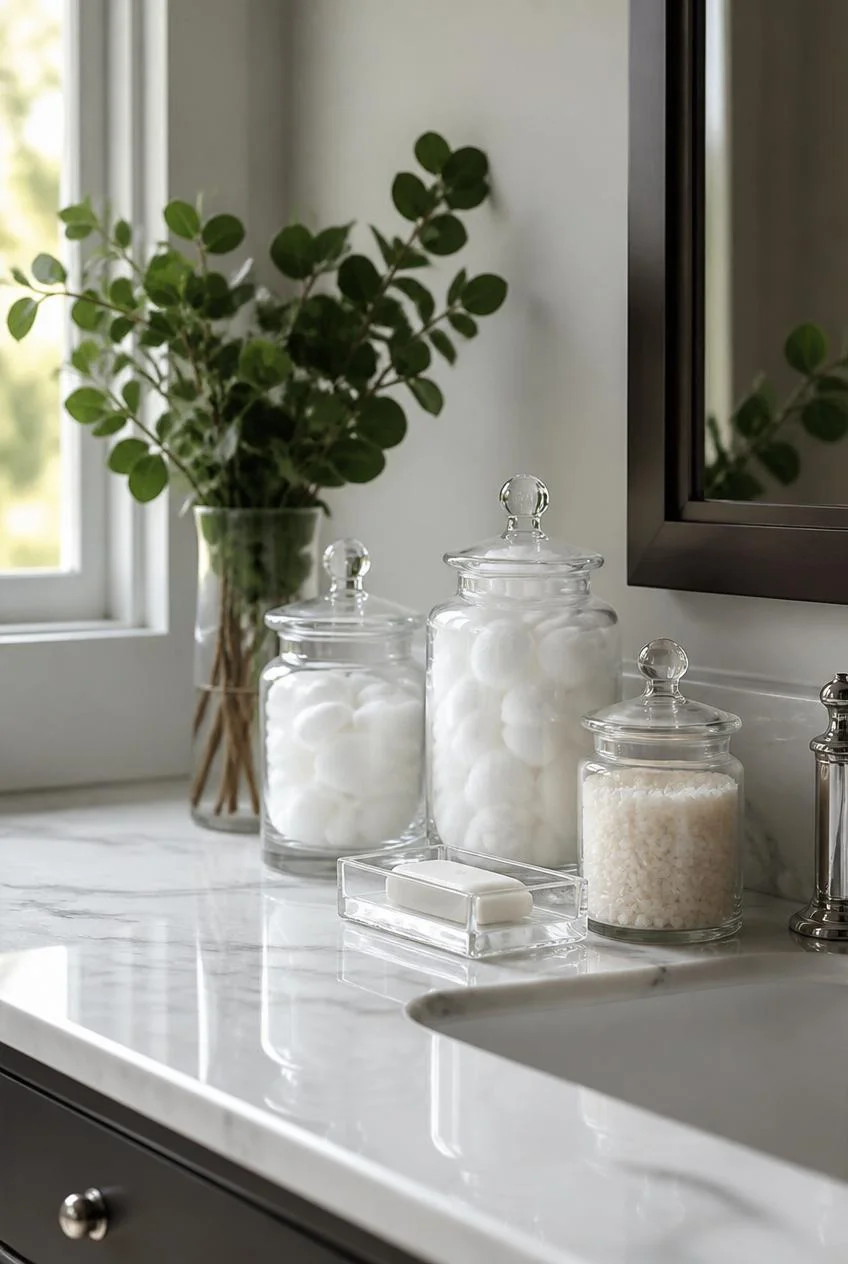
Replacing the bottles, tubes, and packaging that typically accumulate on a bathroom counter with glass jars and clear containers keeps the surface organized while turning necessary items into something closer to display objects. Cotton balls, bath salts, and other loose toiletries look considerably more intentional decanted into a simple glass jar than left in their original retail packaging.
This approach maintains full functionality, since everything needed remains visible and accessible, while removing the visual clutter that branded packaging and mismatched containers introduce into an otherwise calm, neutral bathroom palette.
Practical Tip
Choose jars and containers in a consistent material and shape family, even if their exact sizes vary, to keep the overall display feeling curated rather than randomly assembled.
Mirrors That Expand Light and Perceived Space
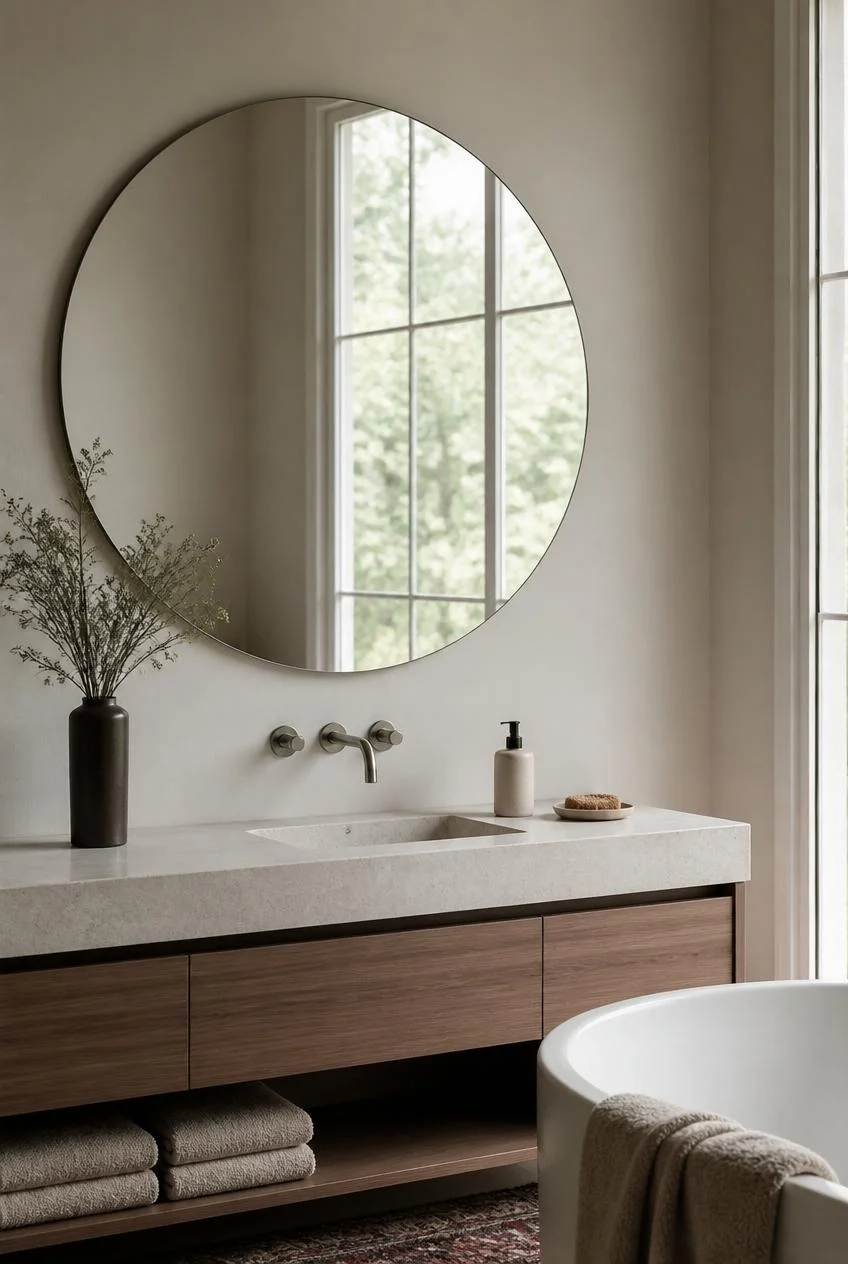
A large mirror, whether a single sleek round design above the vanity or a full wall of mirror behind the sink, does double duty in a minimalist bathroom by reflecting both natural and artificial light deeper into the room while also making the space feel considerably larger than its actual square footage. In smaller bathrooms particularly, mirror placement is one of the most effective tools available for improving the perceived scale of the room.
A round mirror with a slim, unobtrusive frame, or no visible frame at all, suits the clean lines of minimalist design more naturally than an ornate or heavily framed alternative, keeping the focus on the reflected light and space rather than on the mirror itself as a decorative object.
Placement Strategy
Position the largest mirror in a bathroom to reflect a window or a light source directly, rather than a blank wall, to maximize the amount of light bounced back into the room throughout the day.
Bringing Restraint and Beauty Together
The strongest minimalist bathrooms share a quality that has very little to do with how much was removed from the room and everything to do with how carefully what remains was chosen. A floating vanity is not minimalist simply because it floats. It is minimalist because every other decision in the room, the faucet, the lighting, the tile, supports rather than competes with it. The same is true of a single ceramic object on a counter, a textured plaster wall, or a sculptural freestanding tub.
Less can be more beautiful, but only when the editing process is rigorous and the remaining elements are selected for genuine quality rather than mere absence of clutter. A bathroom built this way does not feel empty. It feels resolved, calm, and quietly luxurious in a way that a room filled with competing decisions never quite manages to achieve.
FAQs
How do I make a minimalist bathroom feel warm instead of cold?
Introduce natural materials like wood, woven storage, and textured wall finishes such as limewash or tadelakt, combined with warm lighting in the 2700K to 3000K range, to keep a neutral palette from feeling sterile.
Is a floating vanity worth it in a small bathroom?
Yes. A floating vanity makes the floor read as continuous, which significantly improves the perceived size of a small bathroom without requiring any structural changes to the room.
Can a minimalist bathroom include color, or does it have to be all white?
Minimalist bathrooms can absolutely include color, including deep blues, blush tones, or warm grays, as long as the palette remains tight and consistent rather than introducing multiple competing hues.
What is the easiest minimalist bathroom upgrade on a budget?
Decluttering countertops and replacing visible bottles and packaging with matching glass jars or containers delivers a noticeable visual improvement at minimal cost.
Do minimalist bathrooms work well for families with children?
Yes, with practical adjustments such as durable large format tile, accessible woven storage for daily items, and a tight but flexible neutral palette that tolerates everyday use without showing wear.
You May Also Like This Post:
15 Minimalist Decor Ideas That Bring Effortless Beauty to Every Home
One Comment