
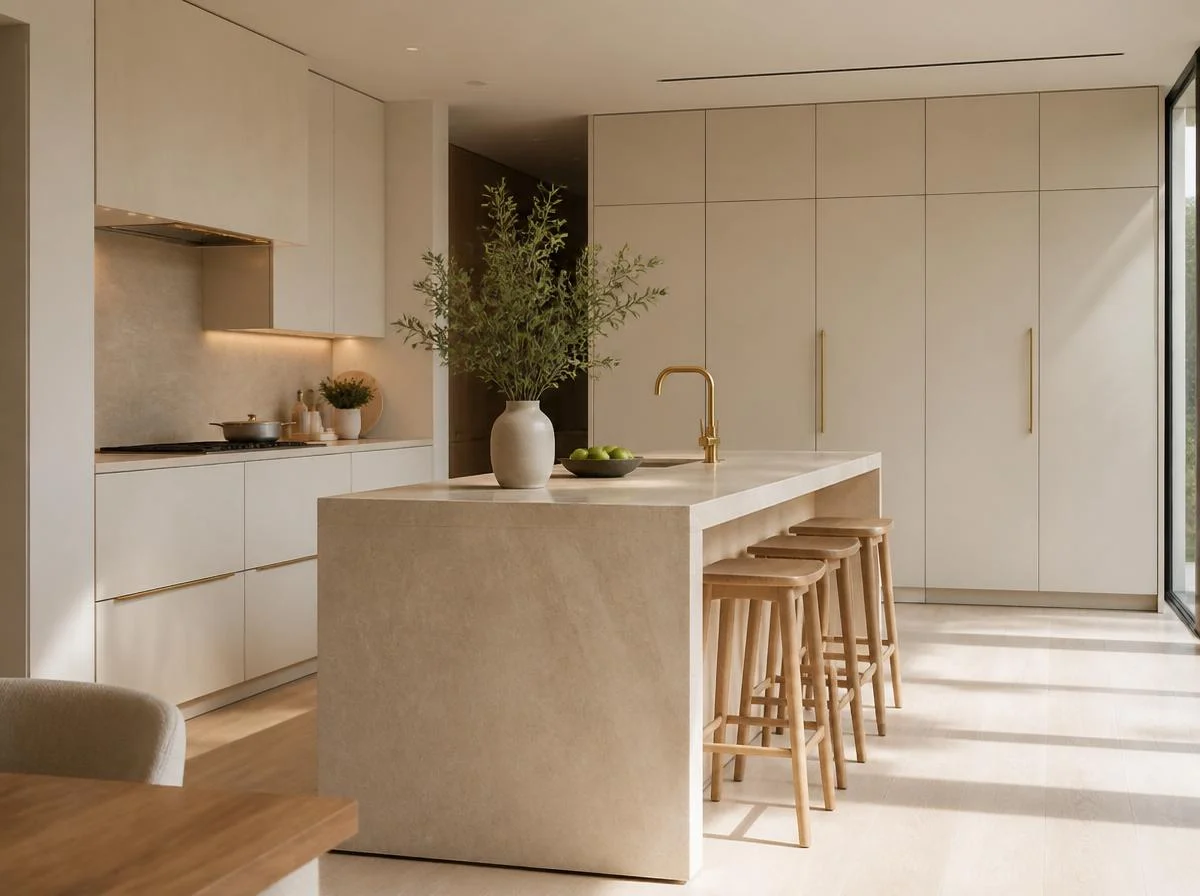
16 Minimalist Kitchen Ideas That Look Effortlessly Luxurious
There is a version of the kitchen that most people cook in, and there is a version they quietly wish they had. The one they wish for rarely has more. It has less. Fewer objects crowding the counter, fewer competing finishes pulling the eye in different directions, fewer cabinets stuffed with things used twice a year. What it has instead is a quality that no amount of decoration can manufacture: calm.
The minimalist kitchen is not a cold, museum-like space where cooking feels like a violation of the design. The best versions of it are warm, material-rich, and genuinely pleasurable to be in. They use natural stone, honest wood grain, and layered warm lighting to create an environment that feels curated and considered rather than clinical. The luxury is not in the price of the finishes alone. It is in the intentionality of every surface, the discipline of every decision, and the quality of the silence left when everything unnecessary has been removed.
This guide covers 16 minimalist kitchen ideas that combine that discipline with genuine warmth, proving that a kitchen built on restraint can be among the most beautiful rooms in any home.
Handleless Flat-Panel Cabinetry in a Warm Neutral Tone
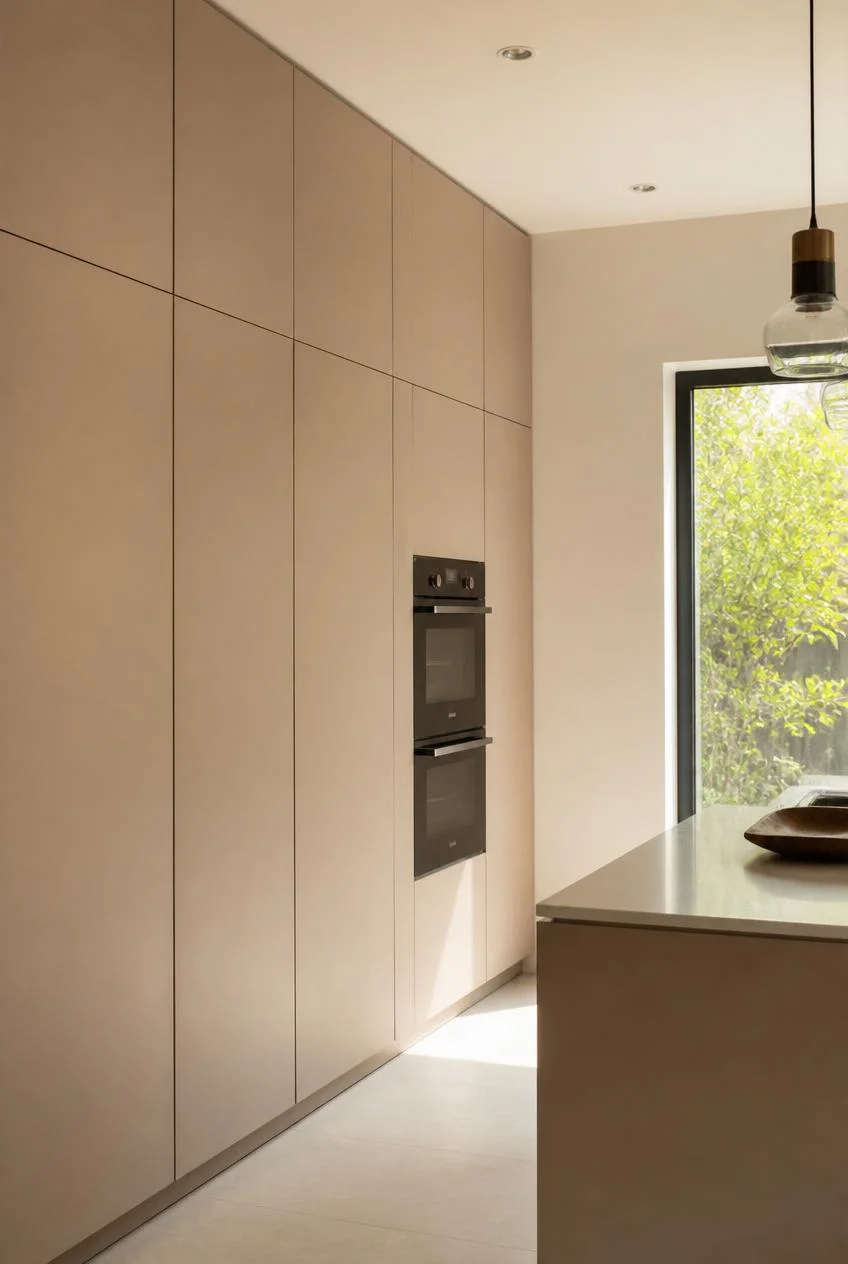
Handleless flat-panel cabinetry is the single design choice that most immediately signals a minimalist kitchen. Removing visible hardware from every cabinet and drawer front eliminates one of the most persistent sources of visual noise in the room, leaving surfaces that read as single continuous planes rather than furniture assembled from visible components.
In a warm neutral tone, whether a soft clay, a muted sage, or a creamy off-white, flat-panel fronts deliver the clean lines that define minimalist design while still communicating warmth through color rather than defaulting to a stark, cold finish. Push-to-open mechanisms or integrated finger-pull channels cut into the top edge of each door maintain full functionality without any visible hardware interrupting the surface.
Why It Works
The cabinet front is the largest visual surface in most kitchens. When it reads as a single quiet material rather than a patchwork of doors, drawers, and hardware, the entire room immediately feels more resolved and more spacious.
A Waterfall Kitchen Island in Honed Stone
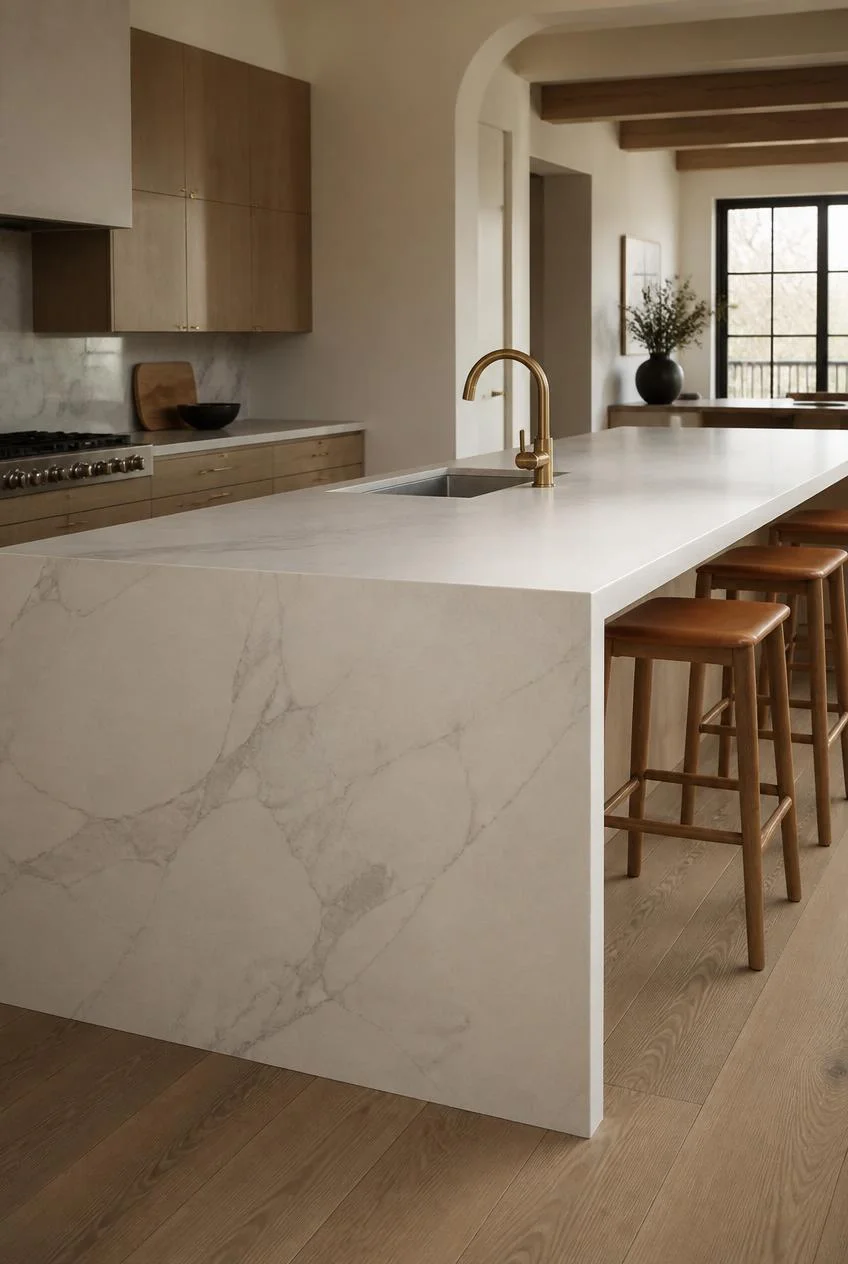
A kitchen island with a stone waterfall countertop, where the stone surface wraps continuously over the top and down both sides to the floor, turns a functional workspace into something closer to a piece of architecture than a piece of furniture. The uninterrupted continuity of the stone surface from horizontal to vertical creates a sculptural form that anchors the room without requiring any additional decoration around it.
Honed marble, quartzite, or a premium stone-look porcelain in a warm white or soft grey tone suits this application particularly well, since the matte finish of a honed stone reads as more refined and less reflective than a polished version. A single integrated sink cut directly into the stone surface reinforces the seamless, uninterrupted material quality of the island.
Scale Consideration
A waterfall island works best when it has generous breathing room on all sides, ideally at least 42 inches of clearance, so the sculptural quality of the form can be appreciated from every angle rather than being hemmed in by surrounding cabinetry.
Concealed Integrated Appliances Behind Matching Panels
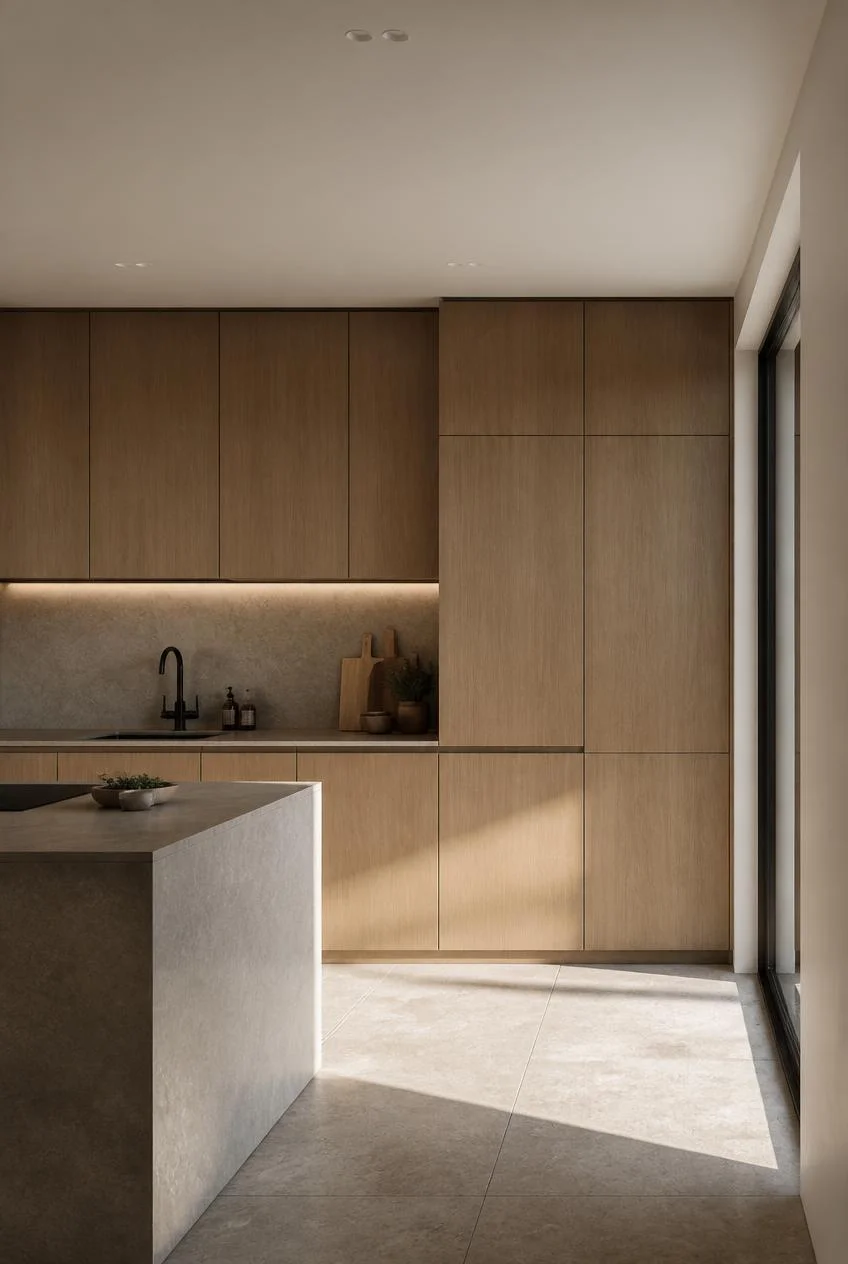
The concealed kitchen trend places refrigerators, dishwashers, and ovens behind cabinet panels that match the surrounding cabinetry exactly, so the appliances disappear entirely into the overall composition. In a minimalist kitchen, visible appliance fronts introduce a layer of materiality and detail that competes with the simplicity of the cabinetry around them.
When every appliance is hidden behind a panel-ready door, the kitchen reads as a single continuous material rather than a composition of different objects. This approach is particularly effective in open-plan homes where the kitchen occupies part of the main living space, since the concealed kitchen reads as architectural joinery rather than as a separate functional room with its own visual vocabulary.
Practical Note
Not every appliance requires concealment. A statement range or professional cooktop can remain visible as an intentional focal point, since its form is often beautiful enough to earn the visual attention it receives.
A Warm Wood Accent Against Cool Cabinetry
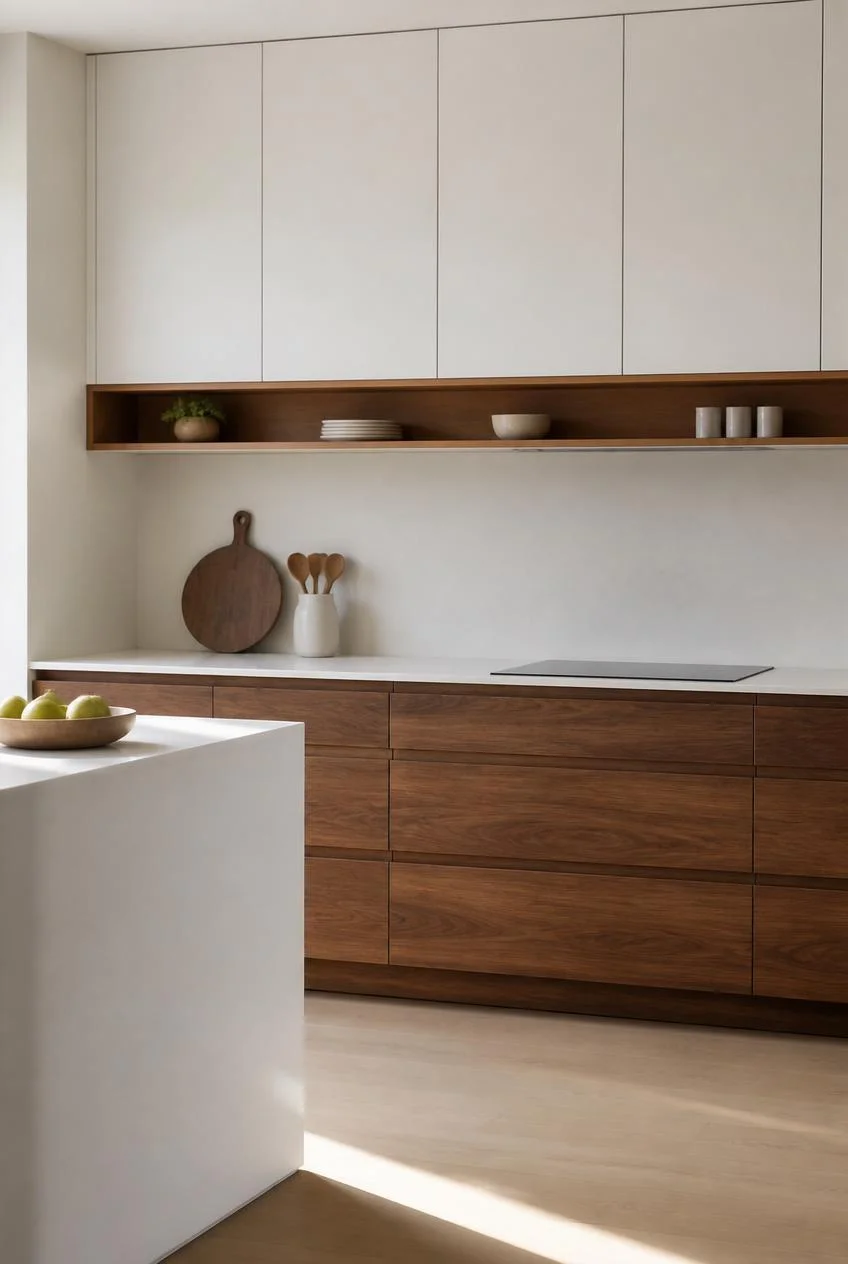
One of the most effective moves in a warm minimalist kitchen is introducing a single element in natural wood, whether a wood-toned lower cabinet section, an open shelf in solid oak, a wood-fronted island, or a butcher block countertop section, against surrounding cabinetry in a cooler tone. This material contrast prevents the room from feeling uniformly flat while staying within the restrained, neutral kitchen palette that minimalism requires.
Light stained oak or warm walnut suit this application particularly well, since both sit at the warm end of the natural wood spectrum and create a significant visual shift from white, grey, or sage cabinetry without introducing a competing color.
Why It Works
A single wood element in a largely non-wood kitchen functions the same way a focal wall does in a living room. It gives the eye a destination and a material reference point that makes the surrounding neutrals read as deliberately chosen rather than simply absent.
Clear Countertops With One Intentional Object
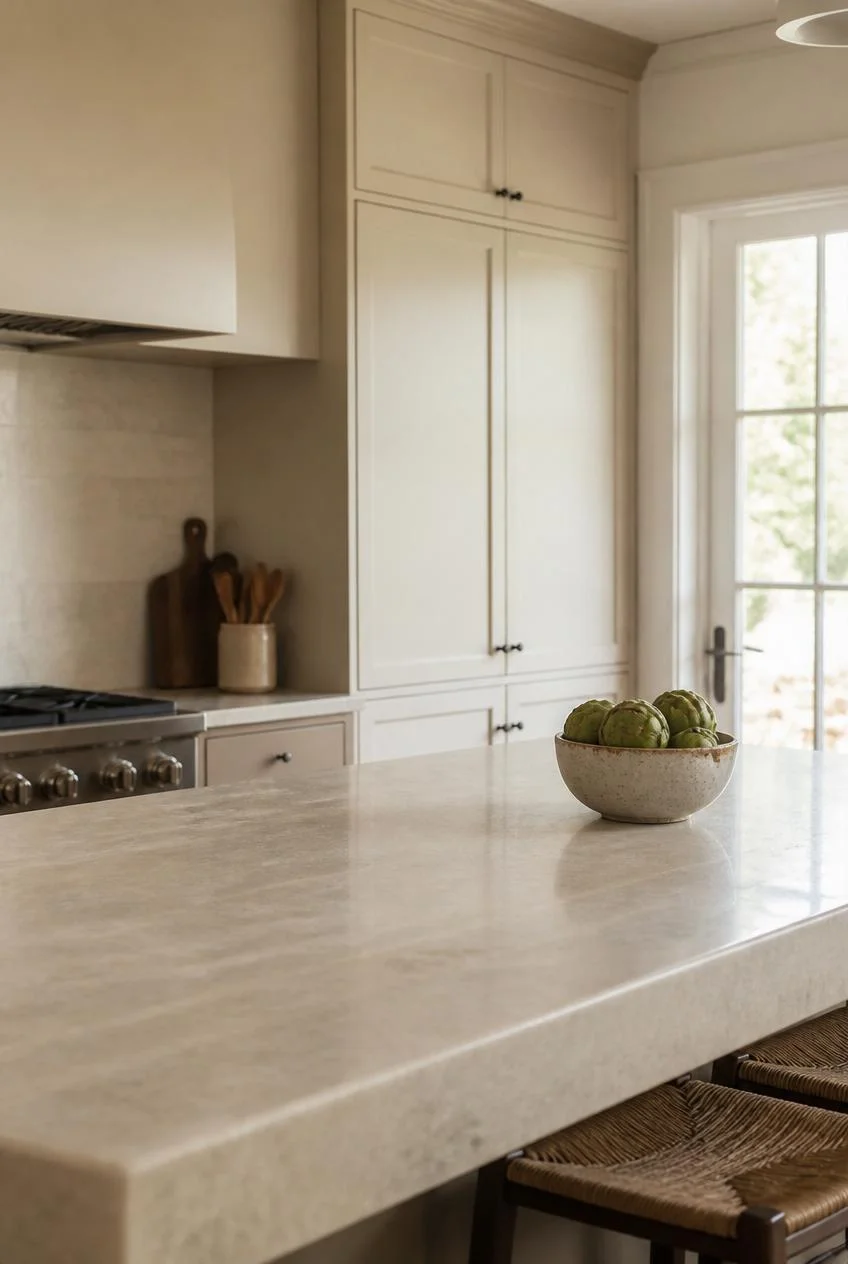
The countertop discipline that defines a genuinely luxurious minimalist kitchen is not about removing every object from every surface. It is about choosing what remains with enough care that the objects left in view look placed rather than accumulated.
A single cast iron pot on a cooktop, a ceramic fruit bowl at one end of the island, or a quality coffee machine positioned deliberately near the window are each sufficient. They give the kitchen a lived-in quality without the clutter of items left out by default. Everything else, the appliances used three times a week, the cutting boards, the knife blocks, and the small appliances, belongs in integrated storage where it can be accessed without being visible when not in use.
The One-Object Rule
Before adding anything to a kitchen counter, ask whether it would be noticed and appreciated in the same way as the single object already there, or whether it simply joins a collection that nobody properly sees anymore.
A Continuous Backsplash That Reads as Architecture
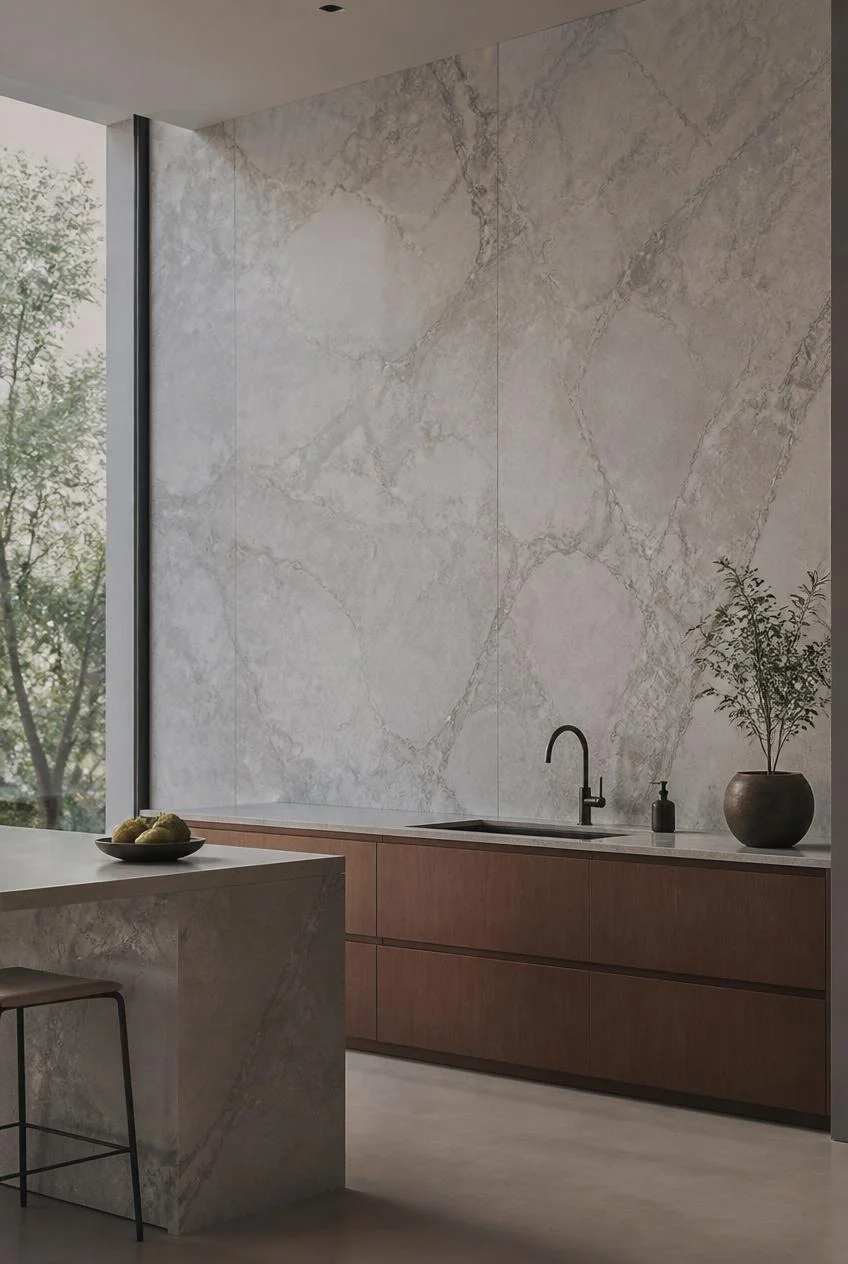
A backsplash that extends from countertop to ceiling in a single uninterrupted material, whether large-format stone slab, a seamless tile installation with barely-visible grout lines, or a continuous run of honed marble, removes the visual stop-and-start that a standard tile backsplash height creates. The full-height treatment makes the wall read as an architectural feature rather than a tiled surface behind the stove.
Large-format porcelain tiles in a stone look, laid with minimal grout joints in a running bond or straight stack pattern, are among the most practical options for this approach, since they offer the visual impact of a continuous slab at a considerably more accessible cost and with better moisture resistance.
Pattern Within Restraint
If pattern is desired in the backsplash, choose subtle surface texture or gentle veining within a single color tone rather than geometric or multi-color patterns, which tend to compete with the restraint of the surrounding cabinetry rather than complementing it.
Integrated Sink and Countertop in a Single Material
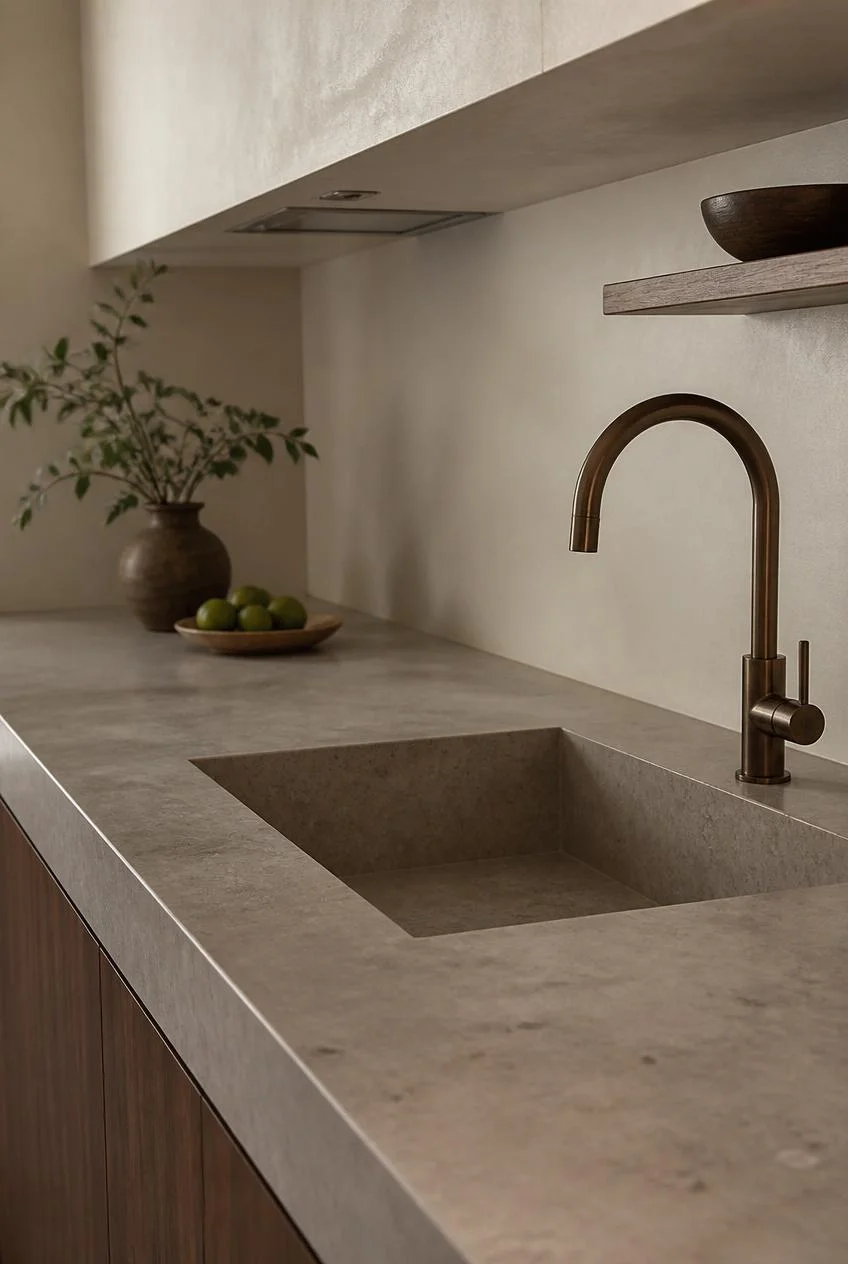
An undermount or integrated sink that appears carved directly from the same material as the surrounding countertop, whether stone, concrete, or a composite surface, removes the visual division between sink and counter and creates a single, seamless horizontal plane that reinforces the clean, uninterrupted surface quality of a minimalist kitchen.
Apron-front sinks in a matching stone or ceramic material achieve a similar visual integration while adding a slight dimensional quality to the front of the counter that becomes its own quiet design detail without requiring a separate decorative element.
Maintenance Insight
Integrated sinks in stone or concrete require more deliberate maintenance than standard stainless options, but the visual payoff of a seamless counter surface is significant enough that most homeowners who choose this approach consistently rate it among the best design decisions they made.
Open Shelving Used Sparingly and Intentionally
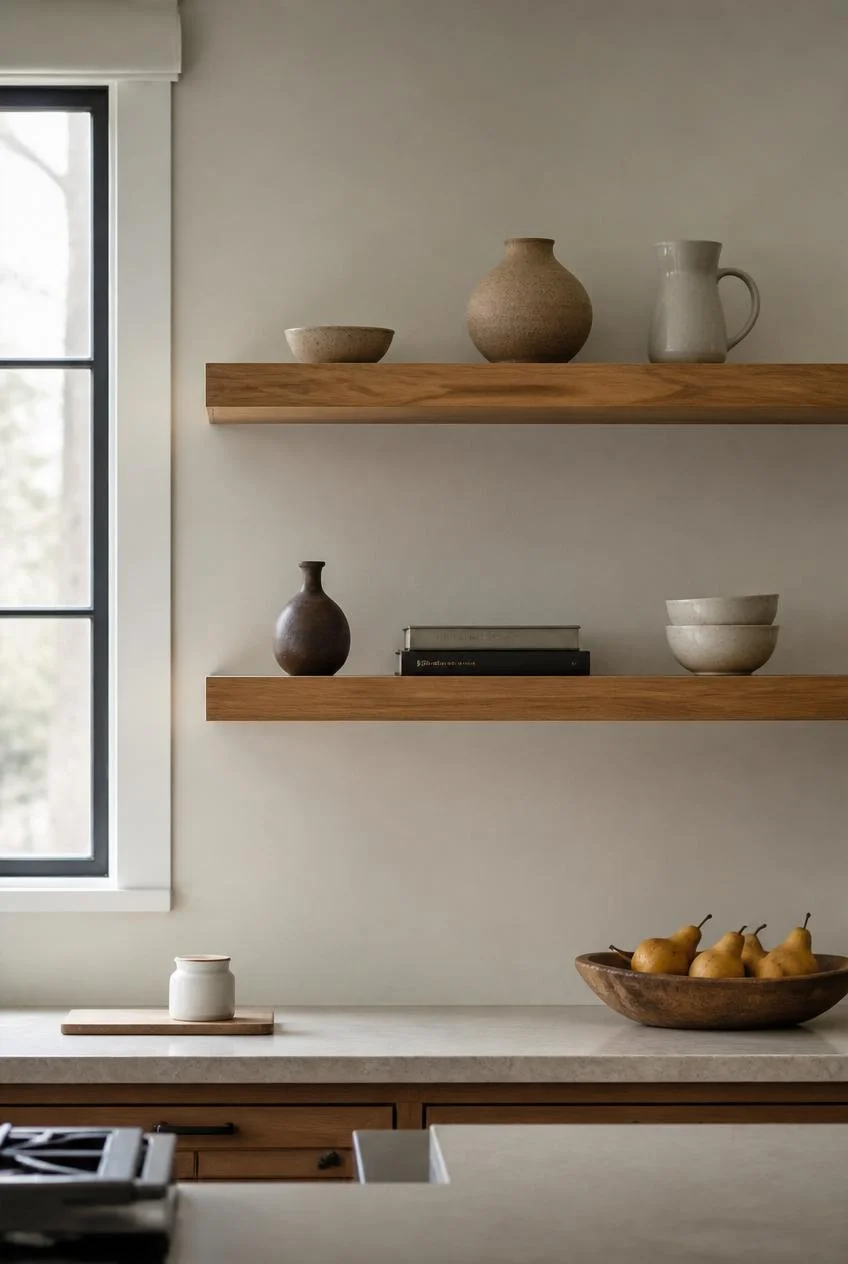
Open shelving in a minimalist kitchen earns its place not as a storage solution but as a display opportunity. One or two floating shelves in solid wood or stone, positioned precisely rather than running the full length of a wall, give the kitchen a place to hold a few genuinely beautiful objects without becoming a visual dumping ground.
The key word is sparingly. A single shelf holding a small ceramic collection, two or three cookbooks, and a small plant is a complete and resolved display in a minimalist kitchen. Adding more shelves does not improve the idea. It typically dilutes it.
What to Display
Choose objects for their form and material quality rather than their function alone. A beautiful linen-wrapped cookbook, a handmade ceramic bowl, and a small glass carafe each contribute something visually while still being genuinely used.
Matte Black Fixtures as a Grounding Accent
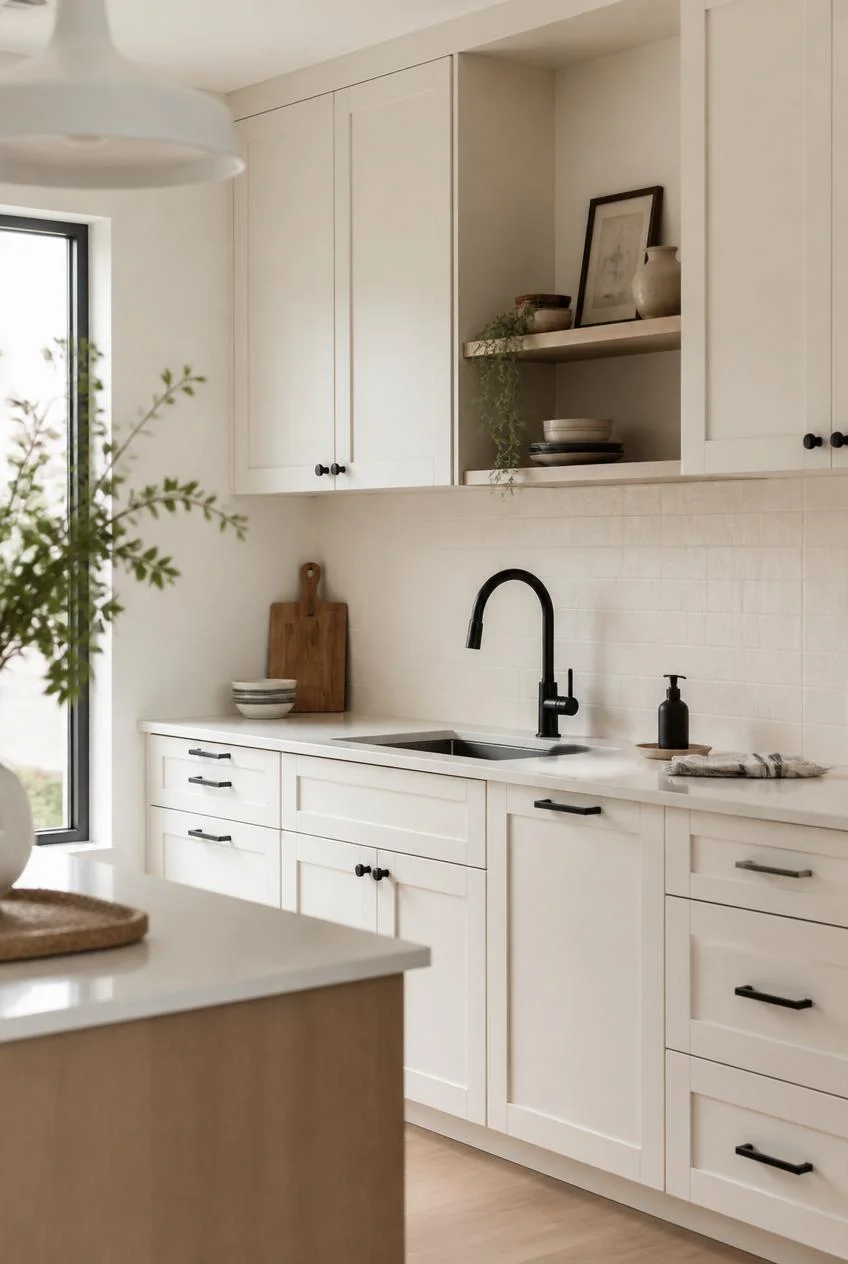
Matte black fixtures, including a kitchen faucet, tap, and cabinet hardware used selectively, introduce a grounding contrast into a minimalist kitchen built on lighter neutral tones without adding color or pattern to the room. The depth of matte black reads as a deliberate punctuation mark within an otherwise restrained palette, giving the eye clear points to land on within the composition.
Used consistently across every hardware and fixture point in the kitchen, matte black creates the same unified, cohesive aesthetic that brushed brass achieves in a warmer palette. The choice between the two depends almost entirely on whether the overall kitchen tone leans warm or cool.
Consistency Principle
Choose one hardware and fixture finish and apply it to every metal detail in the kitchen without exception. Mixing two metallic finishes in the same room, even subtly, almost always produces a result that looks unresolved rather than eclectic.
A Statement Range Hood as Functional Sculpture
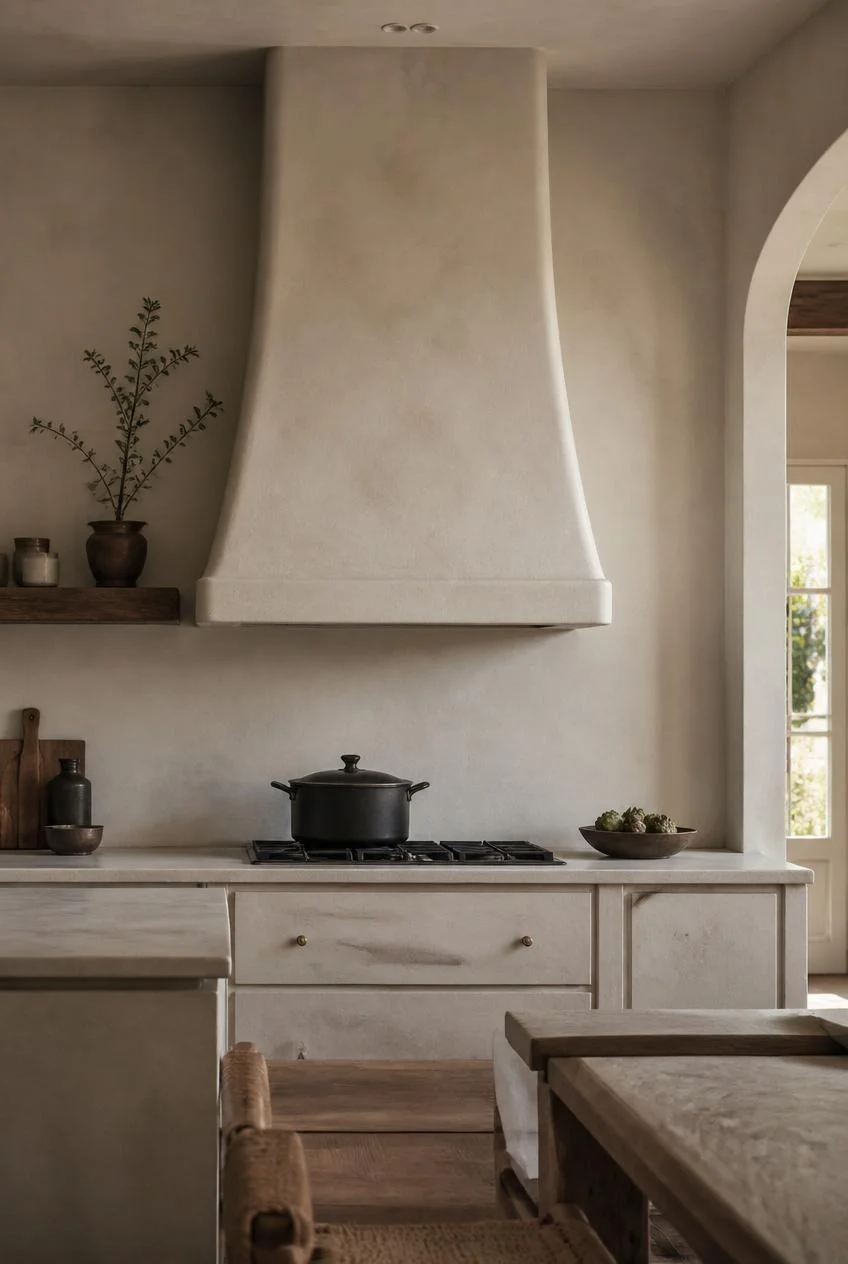
A range hood that draws attention through its form rather than its finish, whether a plastered chimney-style hood, a slim stainless linear extractor, or a sculptural plaster or stone-clad version, gives the kitchen a vertical focal point without requiring any additional decorative element. In a room where every other surface has been deliberately quieted, the range hood can carry the room’s single bold design statement naturally.
Plaster-clad or painted-to-match range hoods that blend with the surrounding wall color suit rooms where the hood’s sculptural form rather than its materiality is the intended feature. Stainless or blackened steel hoods with a clean geometric silhouette suit kitchens that embrace the honest presence of functional equipment as a design element.
Proportional Guidance
The hood should be scaled to the cooktop beneath it, with the base of the hood typically sitting between 28 and 36 inches above the cooking surface and the hood itself extending at least as wide as the cooktop on either side.
Warm Brushed Brass Hardware Throughout
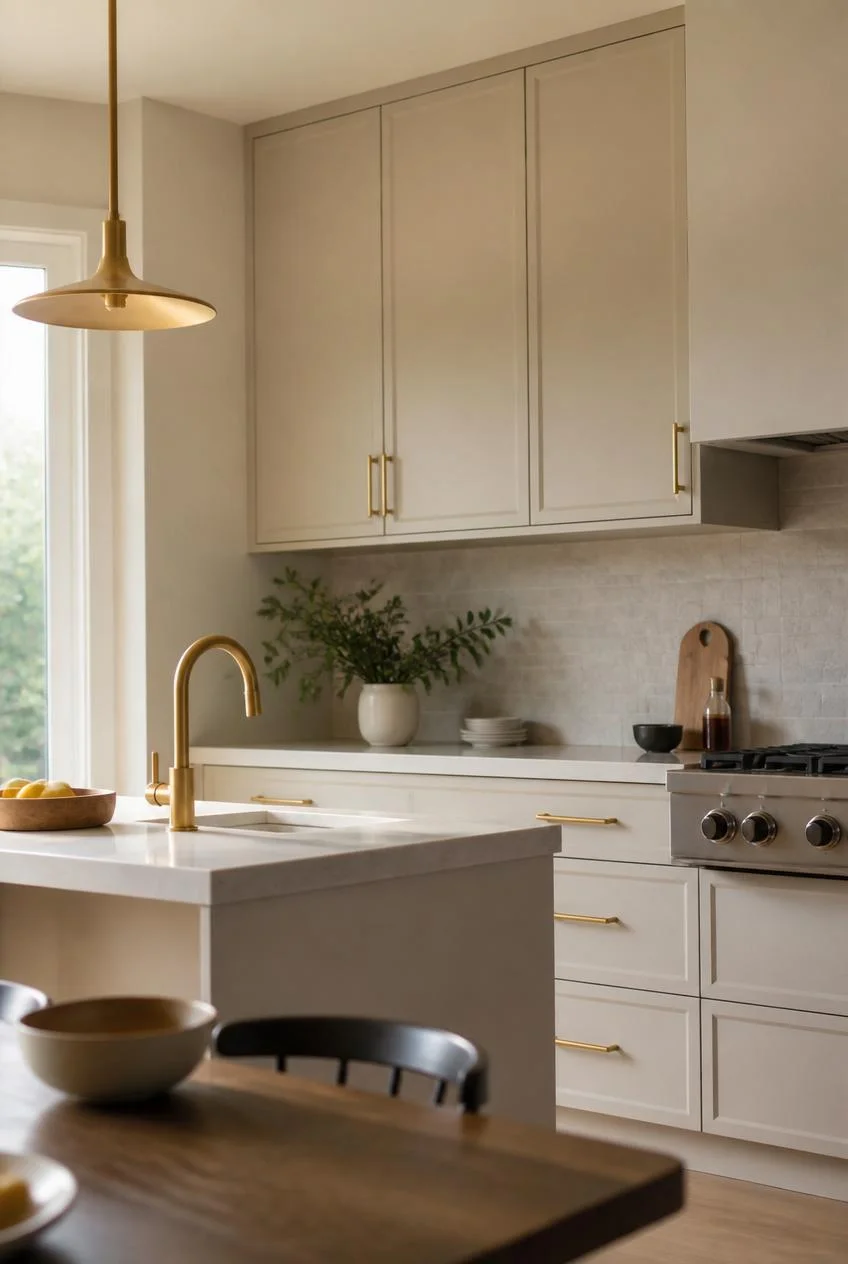
Brushed brass hardware, applied consistently across cabinet pulls, faucets, and light fixtures in a minimalist kitchen, adds a quiet sense of warmth and material richness that matte or invisible hardware cannot provide. Unlike polished gold, brushed brass reads as sophisticated rather than opulent, which makes it particularly well suited to the restrained context of a minimalist design.
The warmth of brass also connects naturally to the warmth of wood and stone, reinforcing the material coherence of a kitchen built on natural tones without introducing anything that feels competitive or decorative for its own sake.
Finish Note
Unlacquered brushed brass develops a natural patina over time that many designers consider an improvement rather than a deterioration, since the aging process gives the finish a depth that new, uniform brass cannot provide on its own.
A Japandi Inspired Kitchen With Organic Shapes
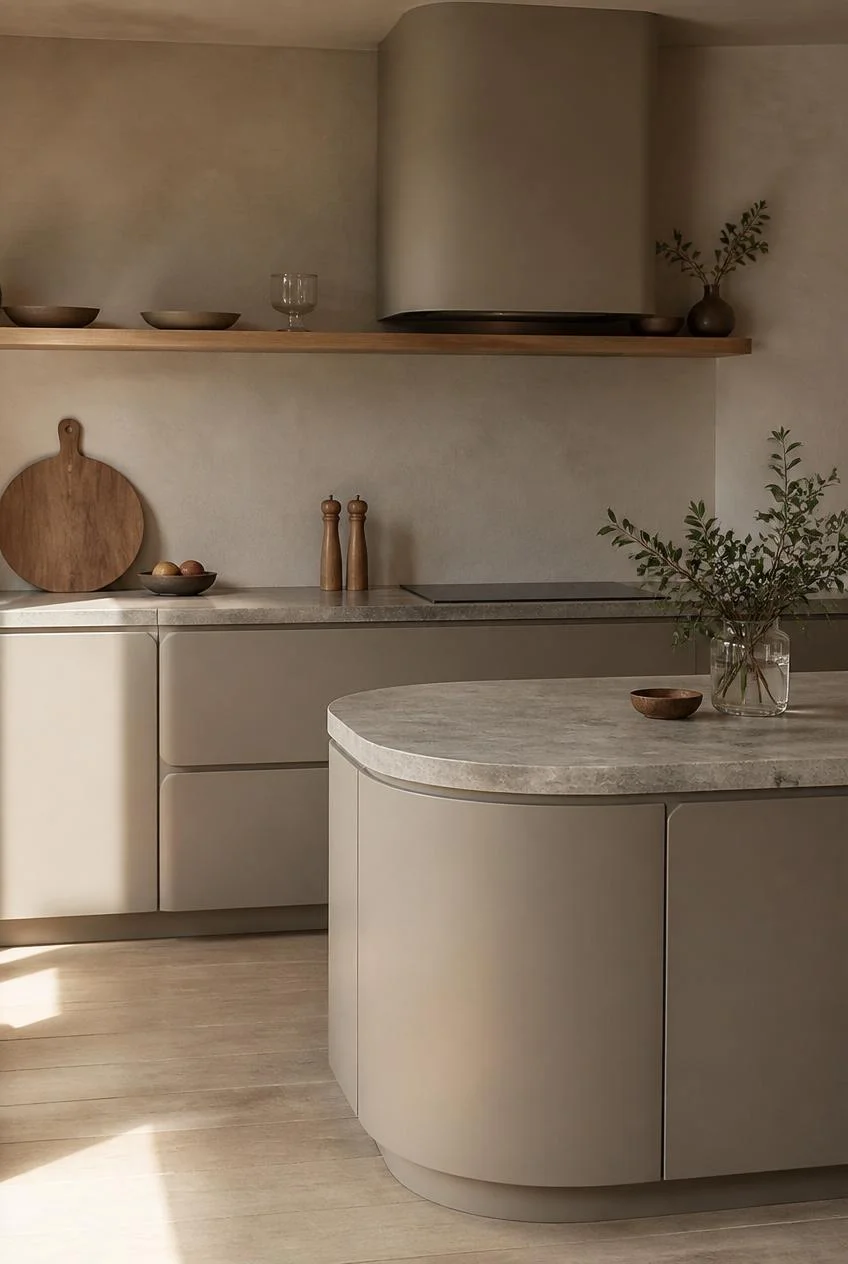
The Japandi kitchen, drawing from both Japanese minimalist philosophy and Scandinavian warmth, introduces organic shapes and natural materials into a stripped-back format that could otherwise read as too rigid. Gently curved drawer fronts, a rounded kitchen island with organic edges, or soft arch detail carved into the top of a wall cabinet all introduce a human quality that perfectly geometric lines sometimes lack.
This softening of the minimalist kitchen’s typically hard geometry suits homes where warmth and liveability are as important as visual precision, and produces rooms that feel genuinely welcoming rather than simply impeccably designed.
Material Pairing
Matte biscuit or putty toned cabinetry paired with a warm oak open shelf and a stone countertop with a hand-finished edge creates the complete Japandi kitchen material palette without requiring any additional decorative elements to read as finished.
Layered Kitchen Lighting for Every Time of Day
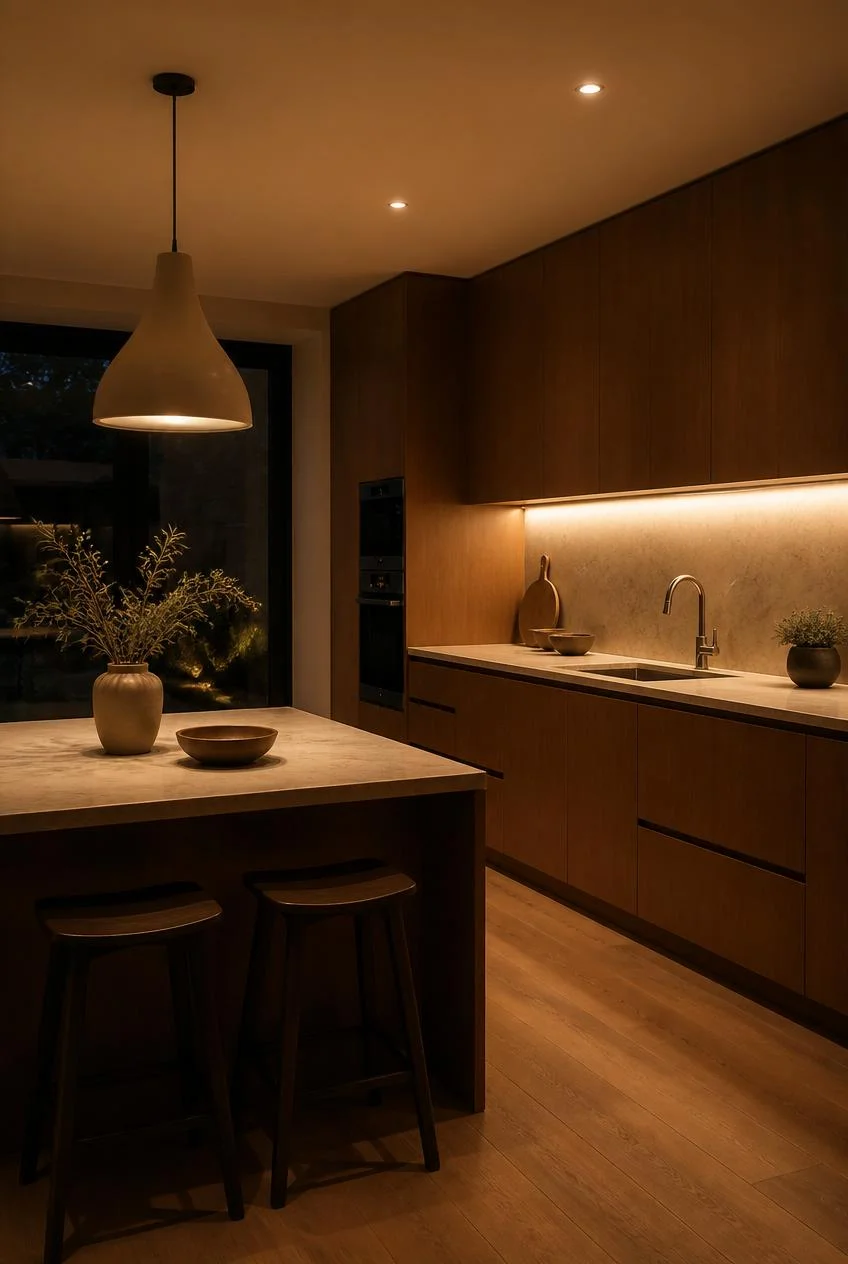
Layered kitchen lighting transforms a minimalist kitchen from a functionally lit workspace into a room that changes character throughout the day. Recessed downlights for general task illumination, under-cabinet LED strips for countertop work, and a statement pendant above the island for both task light and visual focus give the kitchen three different qualities of light to work with depending on the time of day and the activity taking place.
A dimmer switch on the ambient circuit allows the same kitchen to transition from bright, practical morning light to a softer evening atmosphere that suits casual dining or conversation at the island without requiring any change to the fixtures themselves.
Pendant Scale
The pendant above a kitchen island should have a diameter that sits within roughly two thirds of the island’s width, and should hang low enough to provide genuine task light, typically 28 to 34 inches above the counter surface, rather than simply functioning as a decorative ceiling element.
A Neutral Monochromatic Color Scheme in Warm White
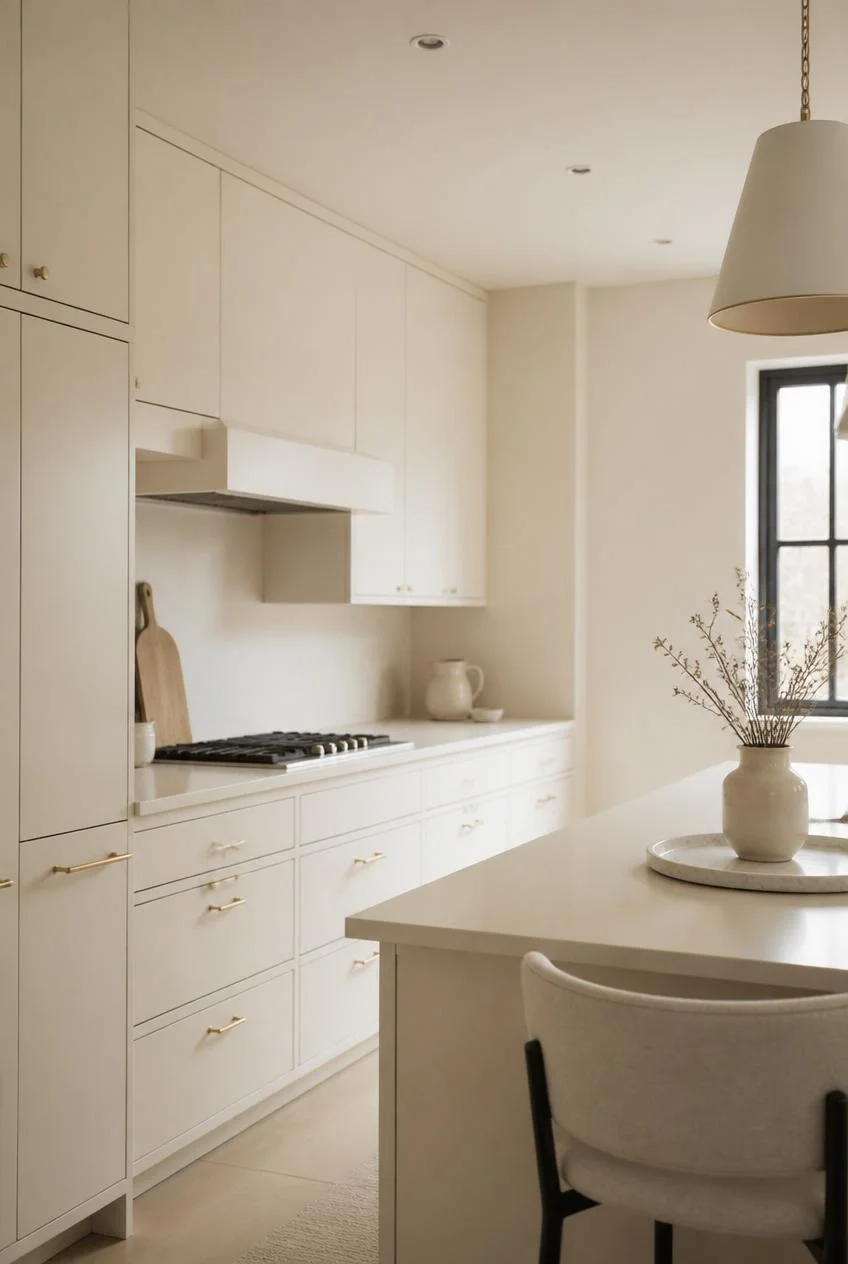
A warm white monochromatic kitchen, where walls, cabinetry, and countertops all sit within the same tight white and cream tonal range, achieves a sense of calm and spatial openness that no amount of architectural change could replicate. The near-absence of color contrast allows the eye to move across the kitchen uninterrupted, which makes even a modestly sized room feel considerably larger.
The warmth of the white tone is what prevents this approach from tipping into the cold, sterile quality that earlier minimalism sometimes produced. A warm white with a cream or yellow undertone rather than a cool blue-based white maintains the sense of light and openness while keeping the overall room feeling human and residential.
Material Interest Within Monochrome
Within a monochromatic white kitchen, interest comes from material contrast rather than color contrast. Matte paint against a glossy tile, honed stone against a smooth lacquered cabinet front, or a linen-textured cabinet finish against a polished countertop all create visual depth without introducing additional color into the room.
A Slim Breakfast Bar Instead of Bulky Seating
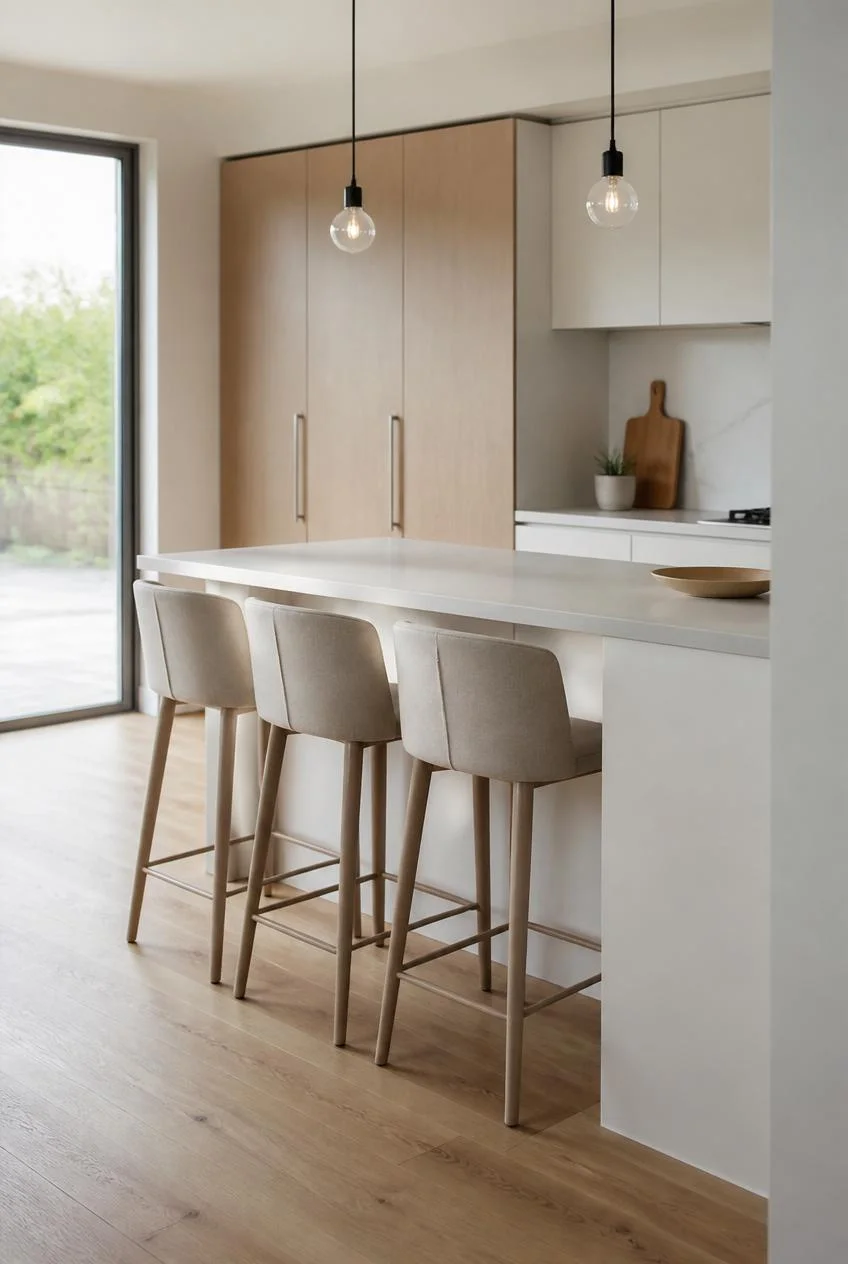
Replacing a traditional kitchen table and chairs with a slim breakfast bar or peninsula countertop extension with a few minimal bar stools reduces the visual weight of seating in the kitchen significantly. Bar stools with thin legs and simple upholstery in a neutral tone read as considerably lighter than full-height chairs or bench seats, and they can be tucked entirely under the counter when not in use, leaving the floor plane completely clear.
Wire or bent plywood stools suit the more contemporary end of this aesthetic, while linen-upholstered stools with tapered legs suit a warmer, more residential version of the minimalist kitchen without compromising the visual clarity that the format is built around.
Height Consideration
Counter-height stools at approximately 24 to 26 inches suit a standard kitchen counter at 36 inches. Bar-height stools at 28 to 30 inches suit a raised bar section at 42 inches. Confirming the seated height is comfortable before finalizing the stool choice is a detail that considerably affects how the space feels in daily use.
A Single Living Element to Anchor the Room
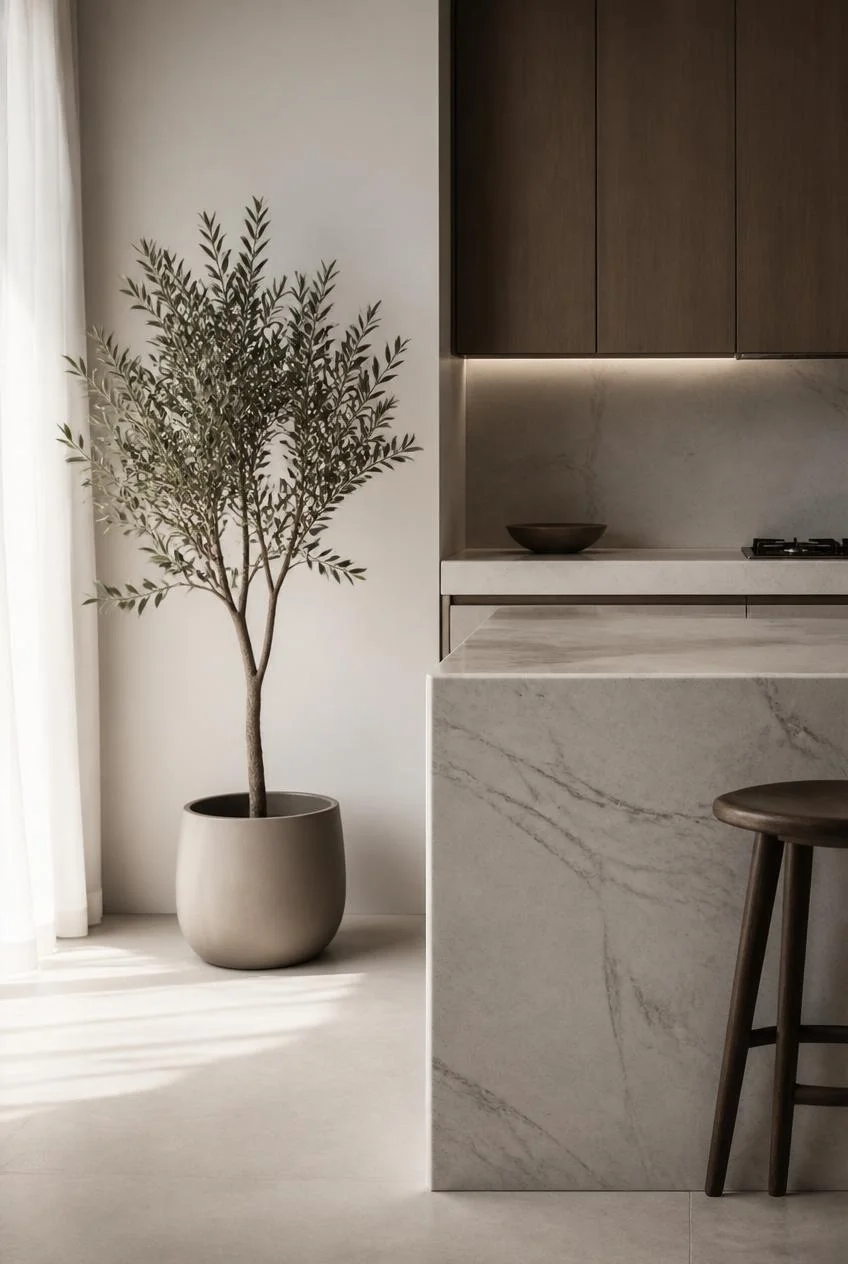
In a kitchen where every surface has been edited to its essential minimum, a single living element, whether a potted herb on the windowsill, a trailing plant on an open shelf, or a small olive tree in a matte ceramic pot beside the island, introduces the organic, imperfect quality that an entirely inanimate room sometimes lacks.
A plant does not disrupt a minimalist aesthetic. It completes it, since it introduces the biological warmth that stone, wood, and ceramic reference in their natural origins but cannot themselves provide. The key is choosing a single specimen with a form distinctive enough to stand alone rather than a cluster of small plants that collectively become clutter.
Plant Selection
A small olive tree, a single tall snake plant, or a trailing pothos on a high open shelf each provide enough visual character to function as a living focal point within a minimalist kitchen without requiring companion objects around them.
When Restraint Becomes Luxury
The minimalist kitchen earns its reputation for looking effortlessly luxurious not because the materials are always expensive, though quality does matter, but because the discipline applied to every decision signals an unusual degree of care. Care about what is seen and what is hidden. Care about how surfaces relate to one another. Care about the quality of light at different hours of the day.
When a kitchen is built this way, from the handleless cabinet fronts to the concealed appliances, from the single decorative object to the warm pendant hanging above the island, every element the eye lands on feels like it was meant to be exactly there. There is no clutter to look past. There is no competing detail to resolve. There is simply a room that works, and works beautifully, and gets better the longer you spend time in it.
FAQs
How do I keep a minimalist kitchen functional for a family that cooks every day?
Prioritize hidden storage solutions, deep drawers, and integrated appliances that keep everything accessible but out of sight. A functional minimalist kitchen requires better organization than an open one, not less of it.
What is the best countertop material for a minimalist kitchen?
Honed stone, quartz, or a large-format porcelain in a warm neutral tone all suit minimalist kitchens well. The matte finish of a honed or satinized surface reads as more refined than a high-polish alternative in this context.
Can a minimalist kitchen include color, or does it have to be white?
Yes. Muted sage green, warm clay, dusty blue, and deep forest green all work within a minimalist kitchen as long as the palette remains tight and consistent across the cabinetry without introducing competing accent colors.
Is open shelving compatible with minimalist kitchen design?
Yes, but sparingly. One or two floating shelves holding a small, curated selection of beautiful and functional objects suit the aesthetic. Running open shelves across every available wall works against the visual restraint that minimalism requires.
What is the most affordable way to move toward a more minimalist kitchen without a full renovation?
Declutter countertops completely and store everything not used daily out of sight. Replace existing hardware with handleless alternatives or simple integrated pulls. These two changes alone produce a noticeably more minimalist result without any structural change.
You May Also Like This Post:
18 Minimalist Bathroom Ideas That Prove Less Can Be More Beautiful
One Comment