
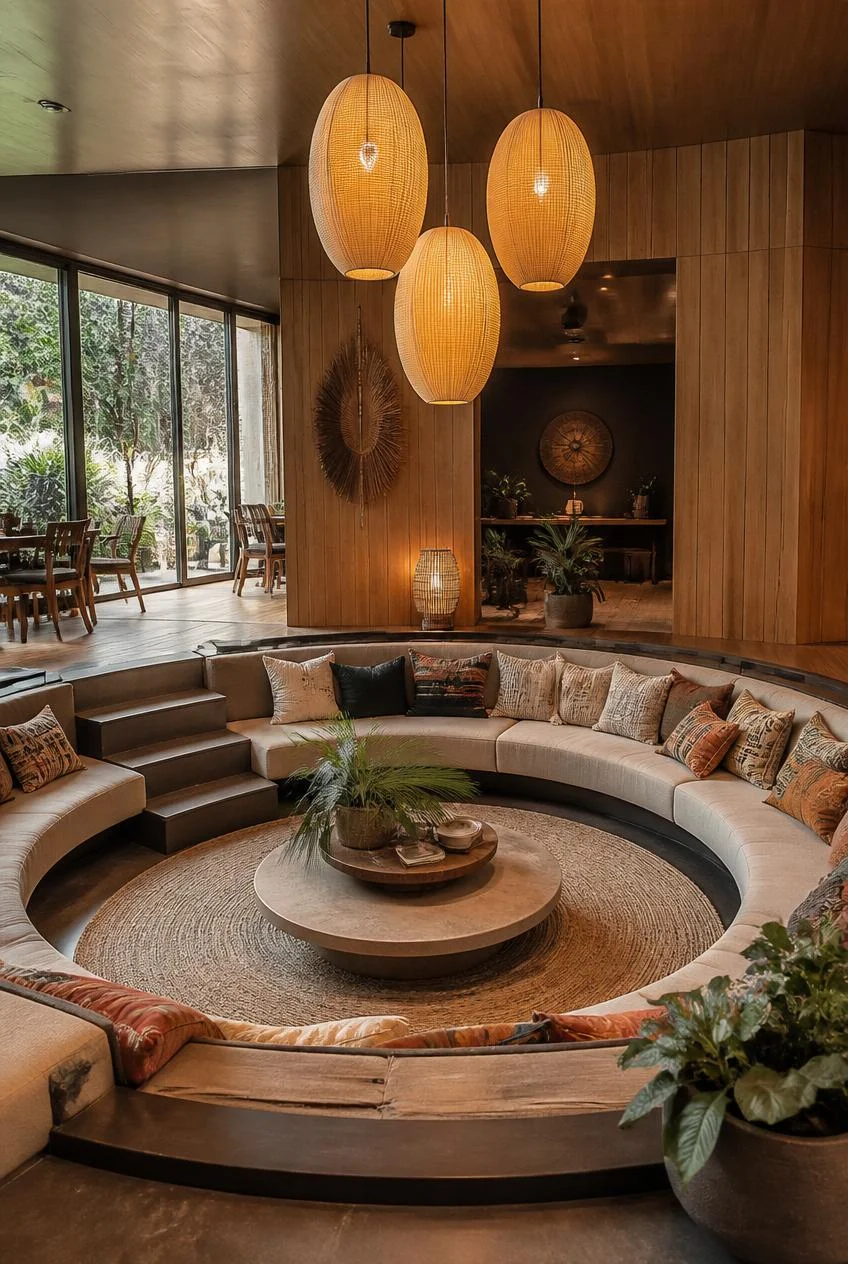
24 Sunken Living Room Ideas That Add Architectural Style to Any Home
There is a moment in certain houses where the floor simply drops, just a step or two, and the whole feeling of the room changes. That drop is not an accident or a structural compromise. It is one of the most deliberate moves in residential design, and it has been making a steady comeback after decades spent mostly in retro photographs and architecture history books.
A sunken living room, often called a conversation pit, defines a space through elevation rather than walls. It pulls a seating area below the surrounding floor level, creating a sense of enclosure and intimacy without closing the room off from the rest of the house. In open concept homes, where it can be difficult to make any single zone feel distinct, that small change in height does an enormous amount of visual and functional work.
This guide walks through 24 sunken living room ideas, covering everything from classic mid century pits to contemporary, minimalist interpretations, with attention to seating, lighting, and material choices that make the lowered floor feel intentional rather than like an obstacle.
A Classic Circular Conversation Pit
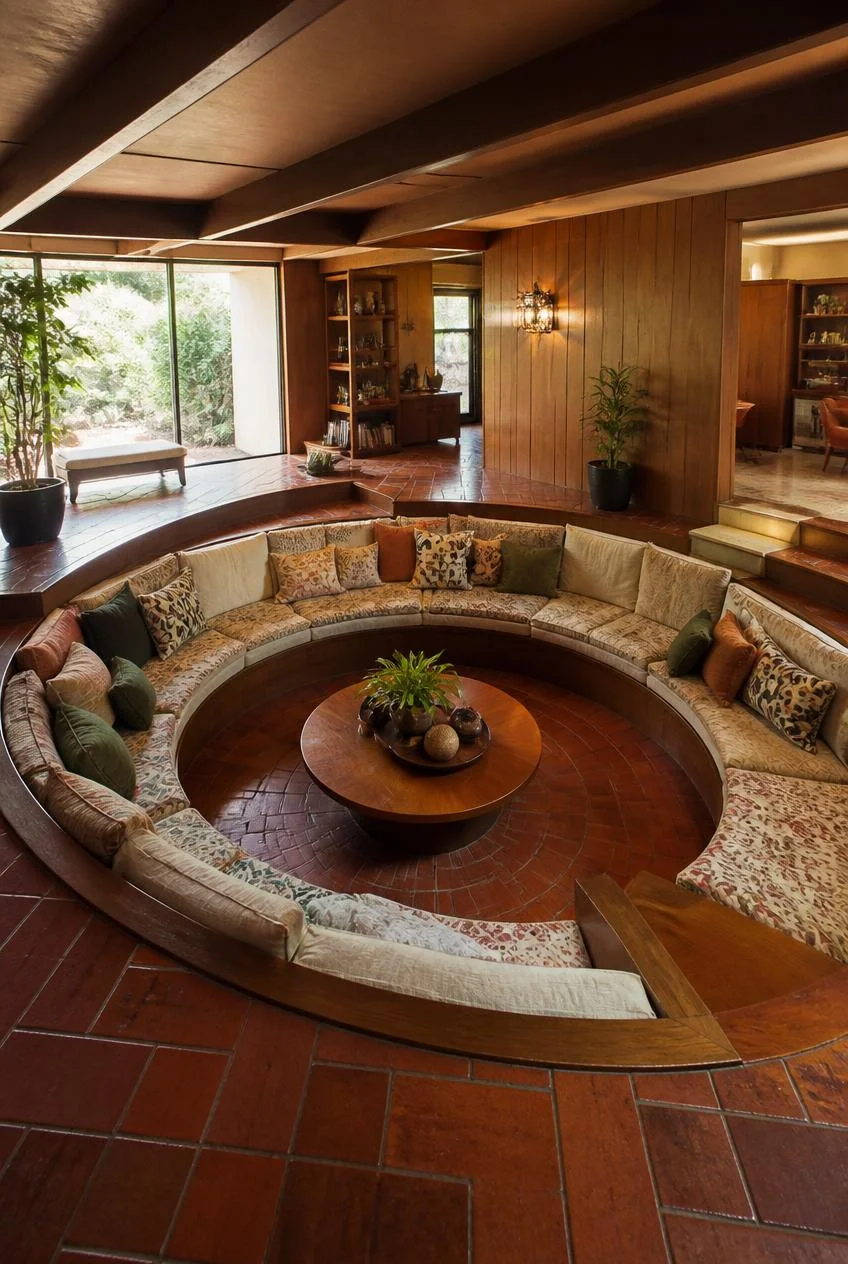
The original circular conversation pit, popularized in mid century homes, surrounds a lowered floor with a continuous built in bench. The round shape encourages eye contact across the entire group, which is exactly the social function the format was designed around in the first place.
Why It Works
A circular layout removes the hierarchy of a traditional living room, where seating typically faces a single focal point like a television, and instead centers the conversation between people.
A Square Sunken Pit With Built In Benches
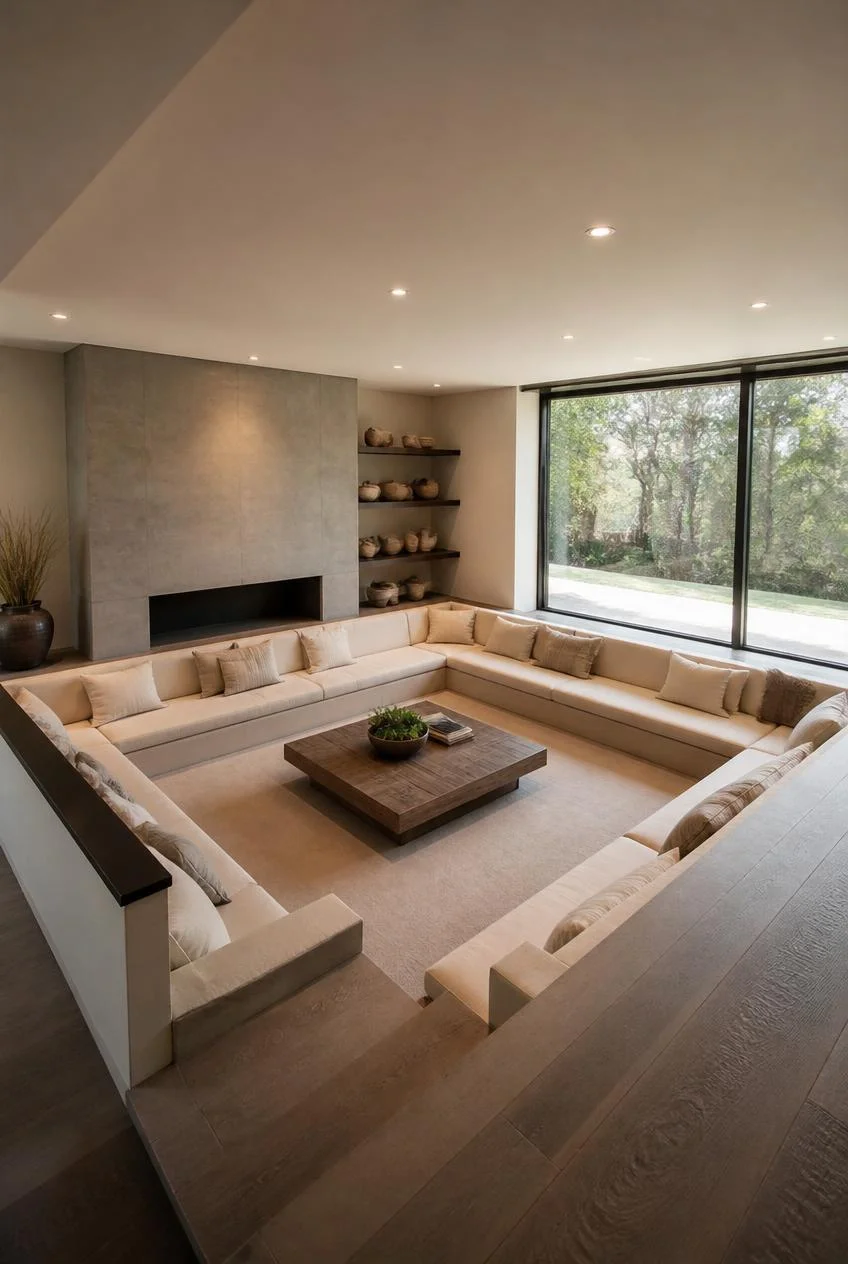
A square sunken seating area, lined on all four sides with built in benches, offers a slightly more structured alternative to the circular format. This shape tends to suit modern, geometric homes better, since it echoes the straight lines often found elsewhere in contemporary architecture.
Styling Tip
Use one continuous cushion fabric across all four benches to keep the square shape reading as a single cohesive unit rather than four separate pieces of furniture.
A U Shaped Pit Facing a Fireplace
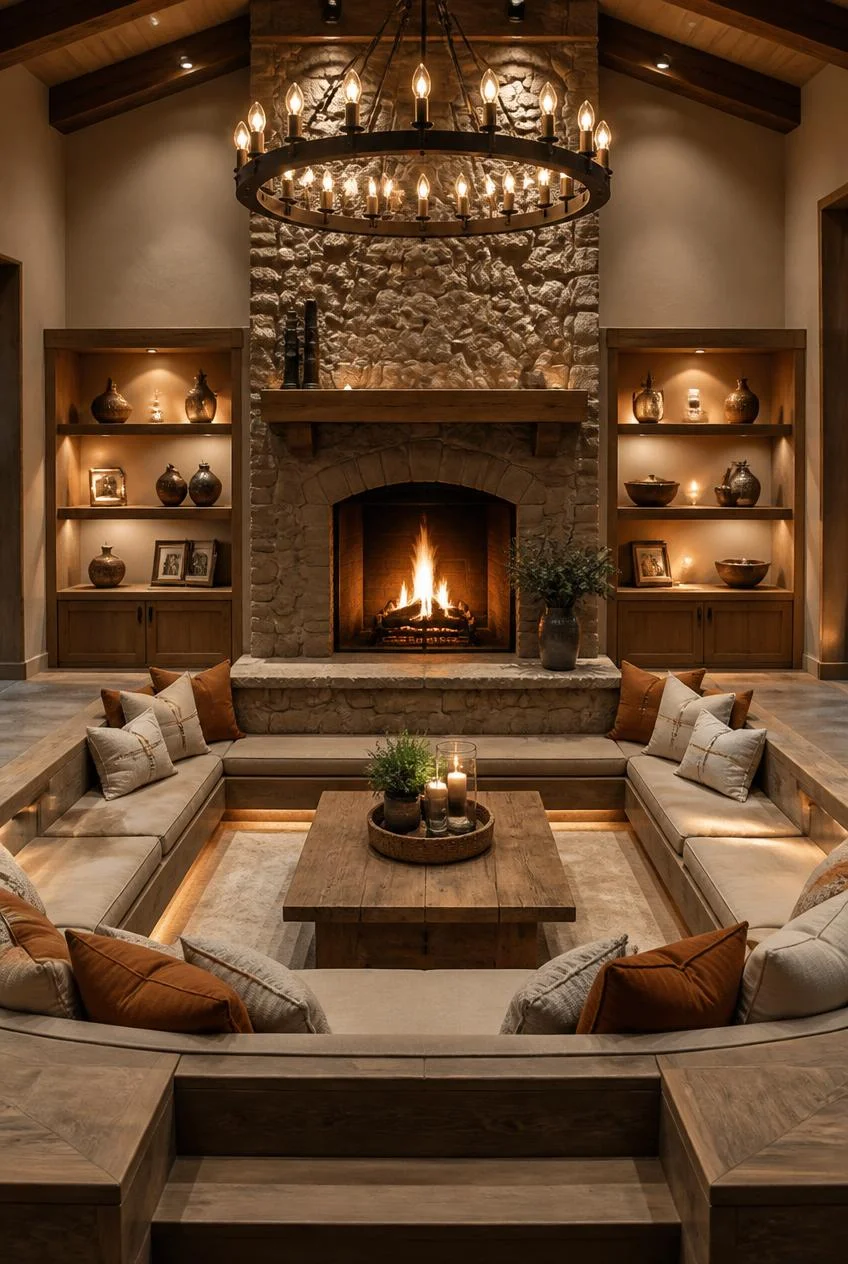
Leaving one side of the sunken area open and orienting the remaining U shaped bench seating toward a fireplace creates a natural focal point while still preserving the social, face to face quality of a traditional pit. This layout works particularly well in colder climates where the fireplace becomes the heart of gathering.
Why It Works
An open side allows easy entry and exit while the fireplace gives the eye a clear destination, balancing intimacy with practicality.
A Minimalist Concrete Step Down Living Room
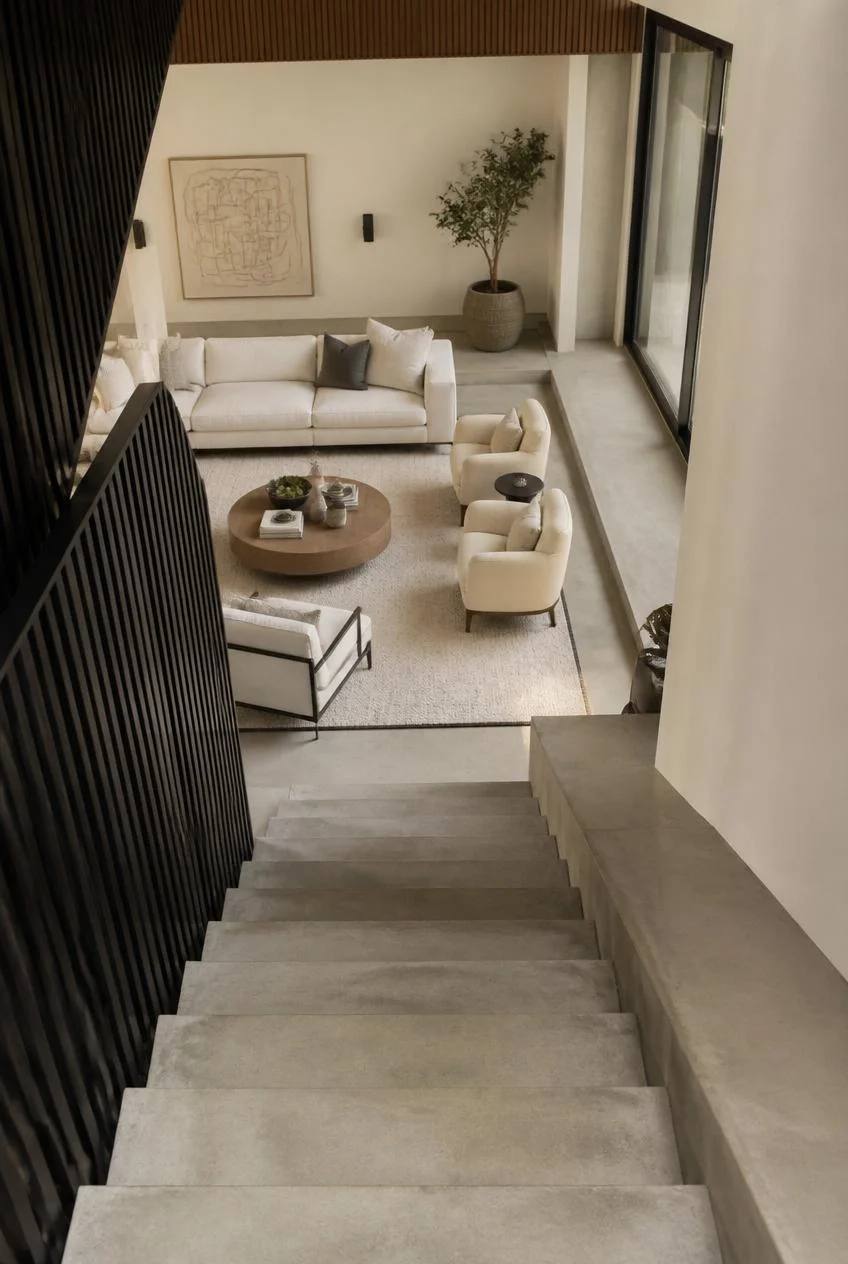
Rather than ornate built in seating, a minimalist concrete step down uses simple, clean cut stairs to transition into a lowered living area furnished with freestanding furniture. This contemporary take strips away the retro associations of the conversation pit while keeping its core architectural benefit.
Material Insight
Polished concrete steps pair particularly well with neutral, ivory toned upholstery, creating a soft contrast against the hard architectural lines.
A Sunken Living Room With Wood Paneled Walls
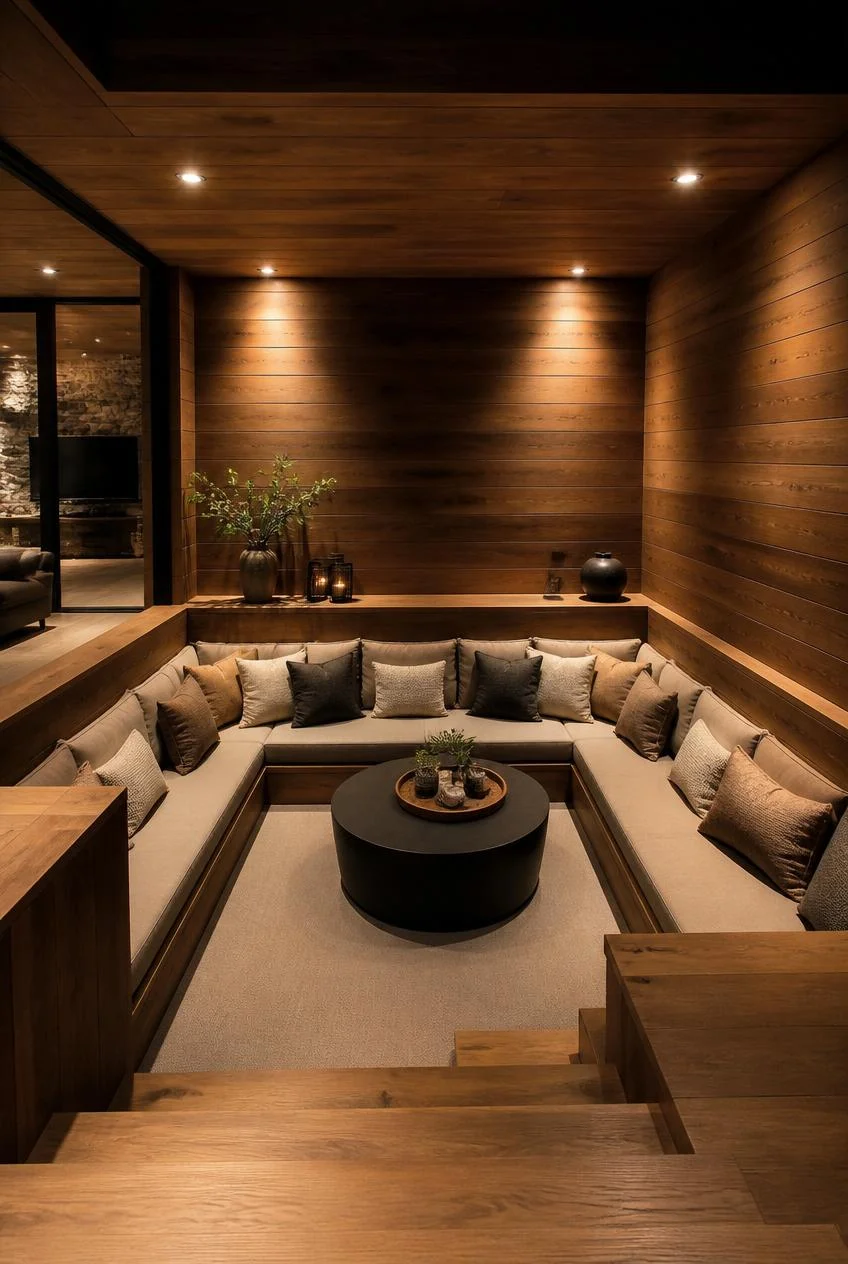
Lining the walls surrounding a sunken seating area in warm wood paneling gives the space a cocooned, enclosed feeling that reinforces the sense of separation created by the floor drop itself. This pairing was common in original mid century pits and remains one of the most reliable combinations today.
Why It Works
Wood paneling absorbs sound slightly more than painted drywall, which subtly enhances the acoustic intimacy that makes conversation pits feel cozy.
A Sunken Pit With a Statement Pendant Light
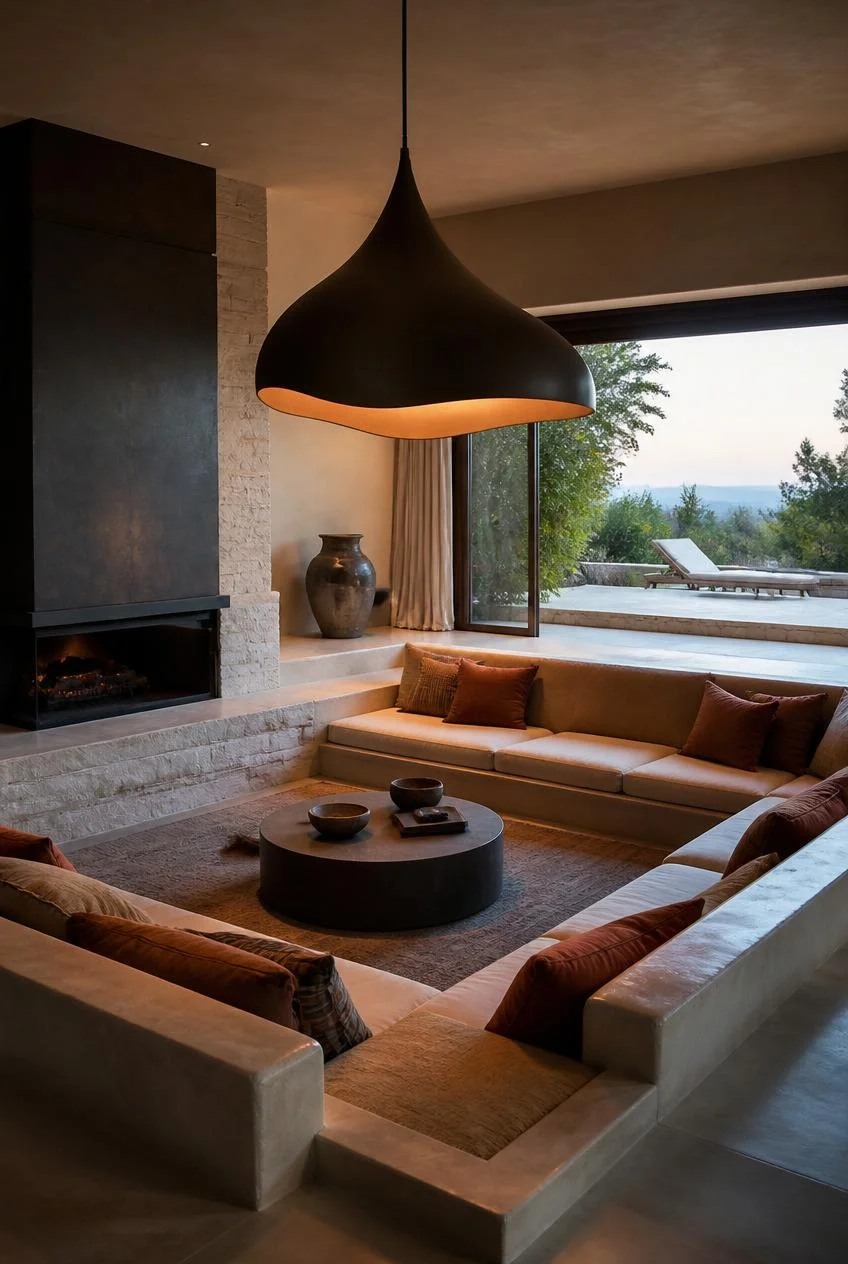
Suspending a bold statement pendant light directly above a sunken seating area visually marks the zone from anywhere else in the room, even before someone steps down into it. This is especially useful in open concept spaces where the ceiling needs to do some of the work that walls would normally handle.
Layout Tip
Hang the pendant slightly lower than standard ceiling height, since the seating area itself sits below the surrounding floor and needs the light to feel proportionate.
Layered Cushions and Oversized Floor Pillows
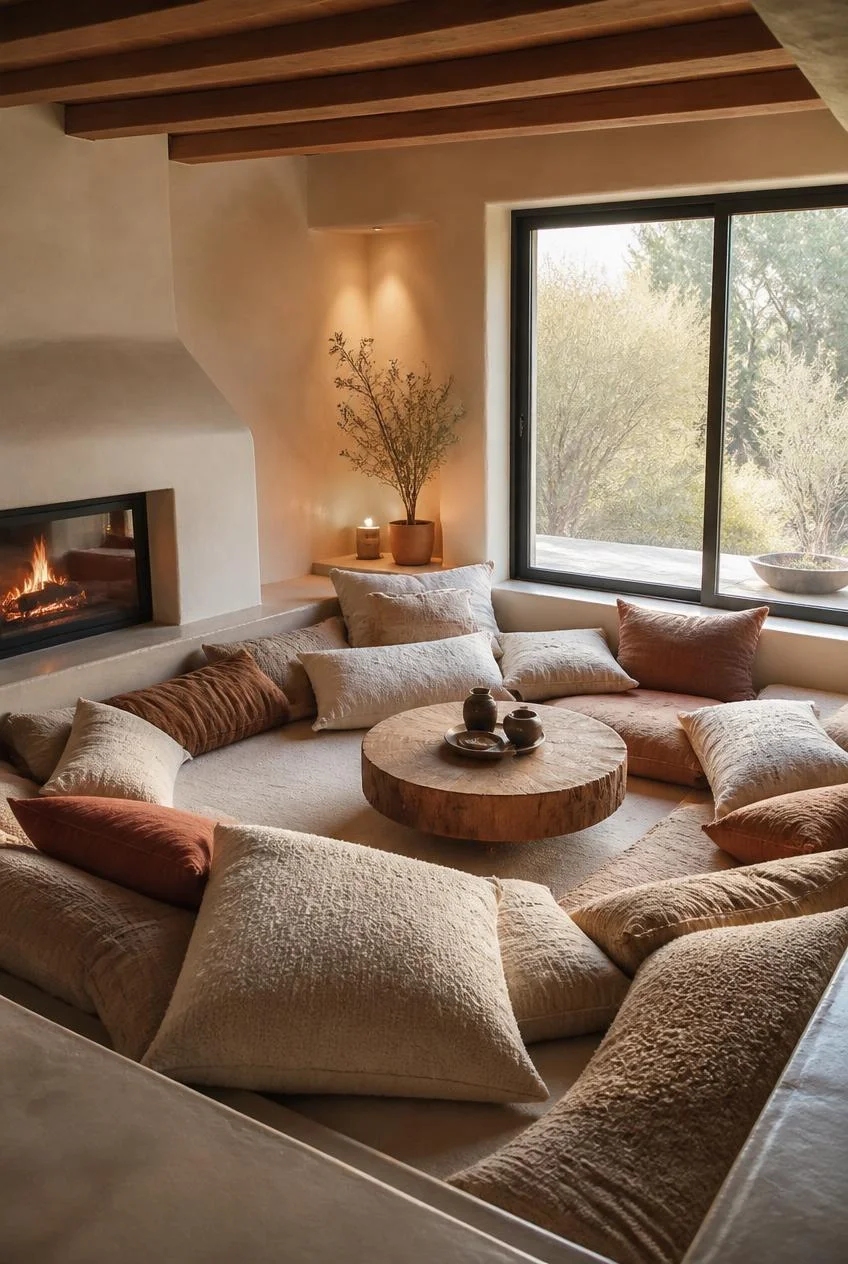
Filling a sunken area with oversized floor cushions and layered pillows, rather than rigid furniture alone, leans fully into the relaxed, lounge like quality that made conversation pits popular in the first place. This works particularly well for households that use the space casually, for movie nights or informal gatherings.
Styling Approach
Mix cushion sizes and a few different but complementary fabrics, such as bouclé and linen, to keep the layered look from feeling flat or uniform.
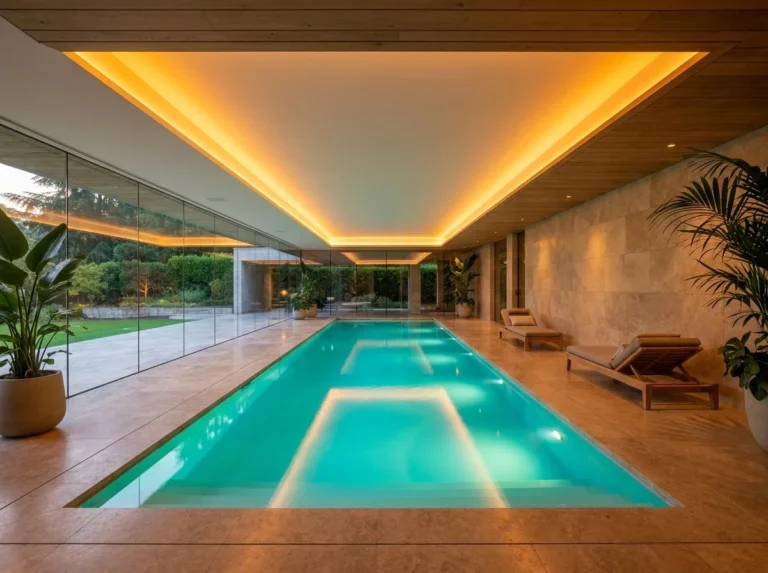
A Sunken Living Room Beside an Indoor Pool
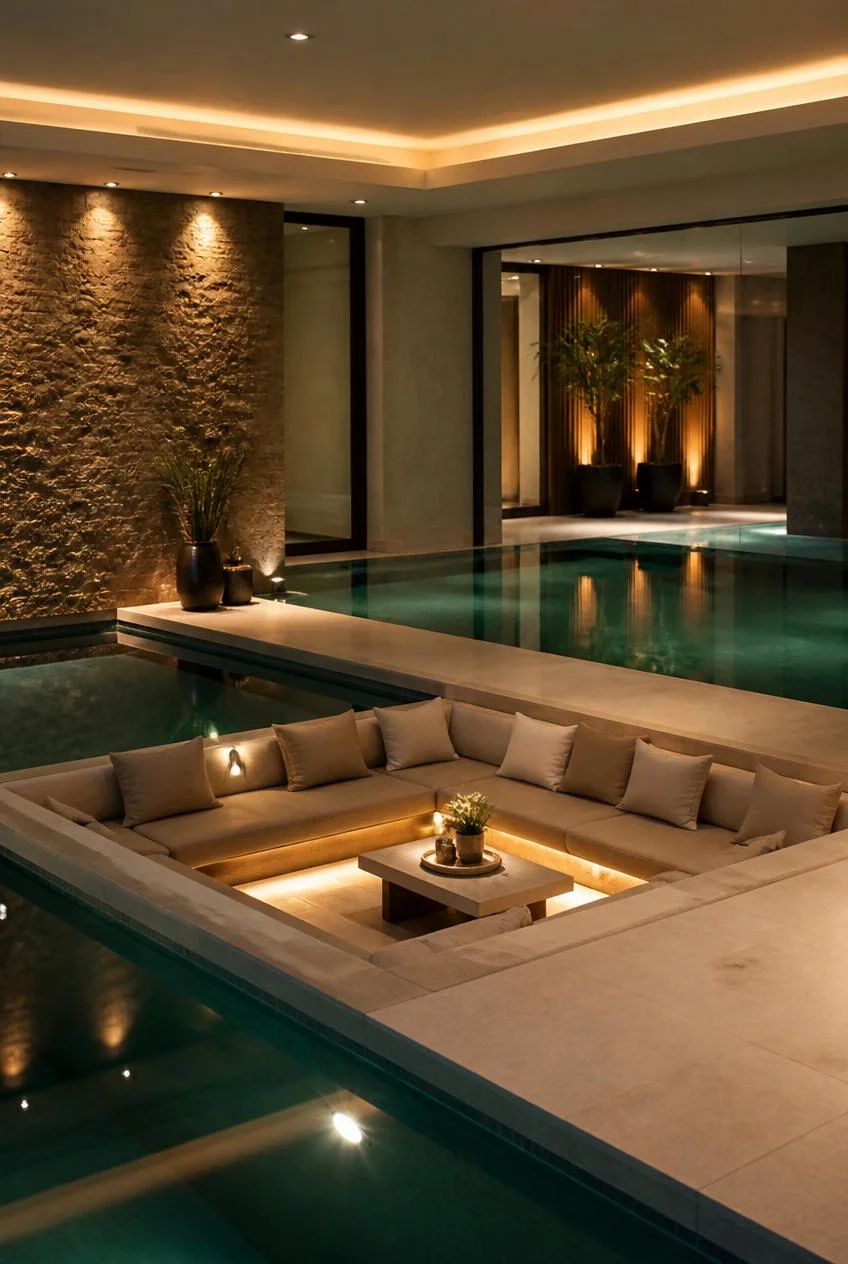
Positioning a sunken seating area beside an indoor or covered pool creates a striking visual relationship, where the water and the lowered floor sit at a similar level, blurring the line between the two zones. This dramatic pairing works best in larger homes with resort style ambitions.
Why It Works
The lowered floor of the seating area echoes the recessed nature of the pool itself, creating a unified architectural language across both spaces.
A Sunken Pit With Built In Storage
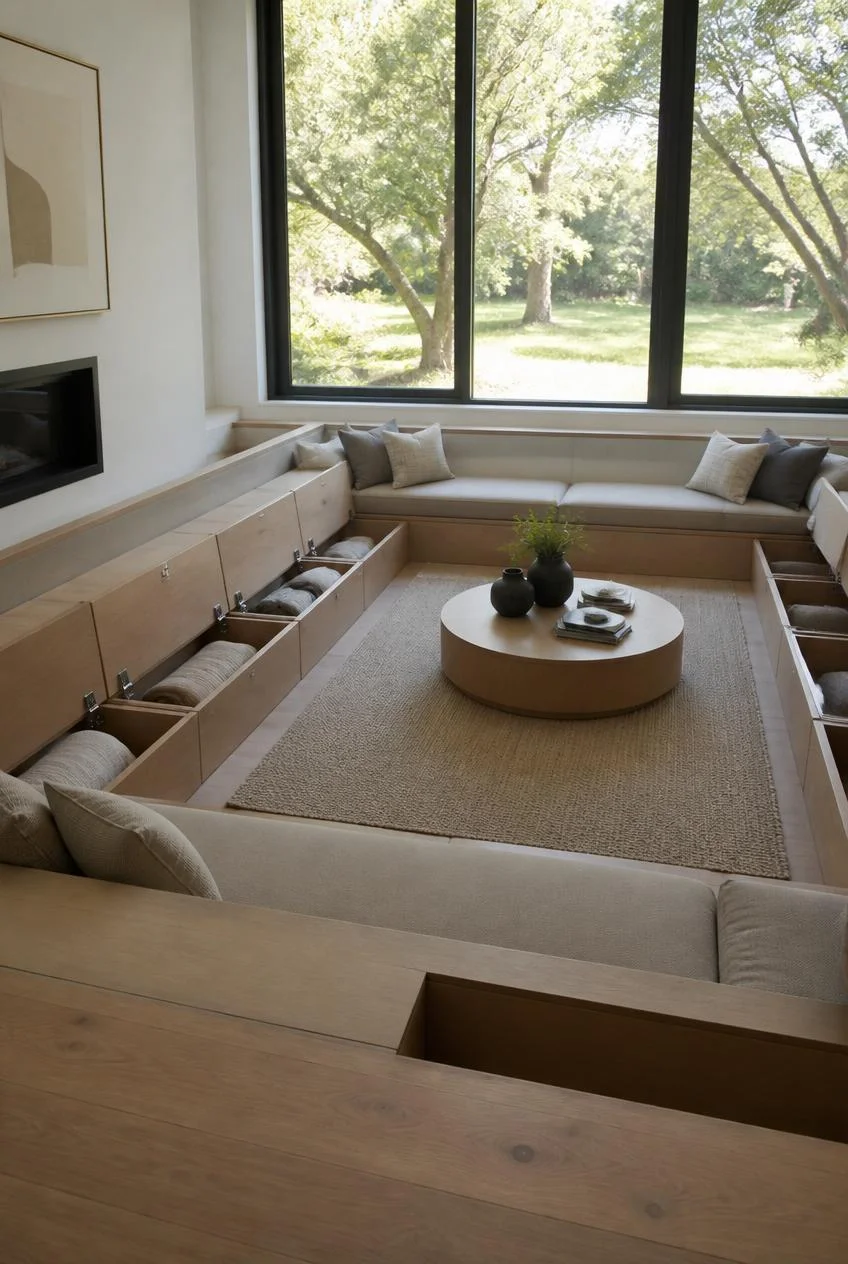
Designing the built in benches with storage underneath solves one of the most common practical concerns about sunken living rooms, which is that lowered floors can be harder to access for cleaning or rearranging. Hinged bench seats or pull out drawers keep the space functional without disrupting its clean lines.
Practical Insight
This is one of the most requested upgrades in contemporary conversation pit builds, since built in storage prevents clutter from accumulating around the edges of the pit.
An Outdoor Sunken Conversation Pit by the Pool
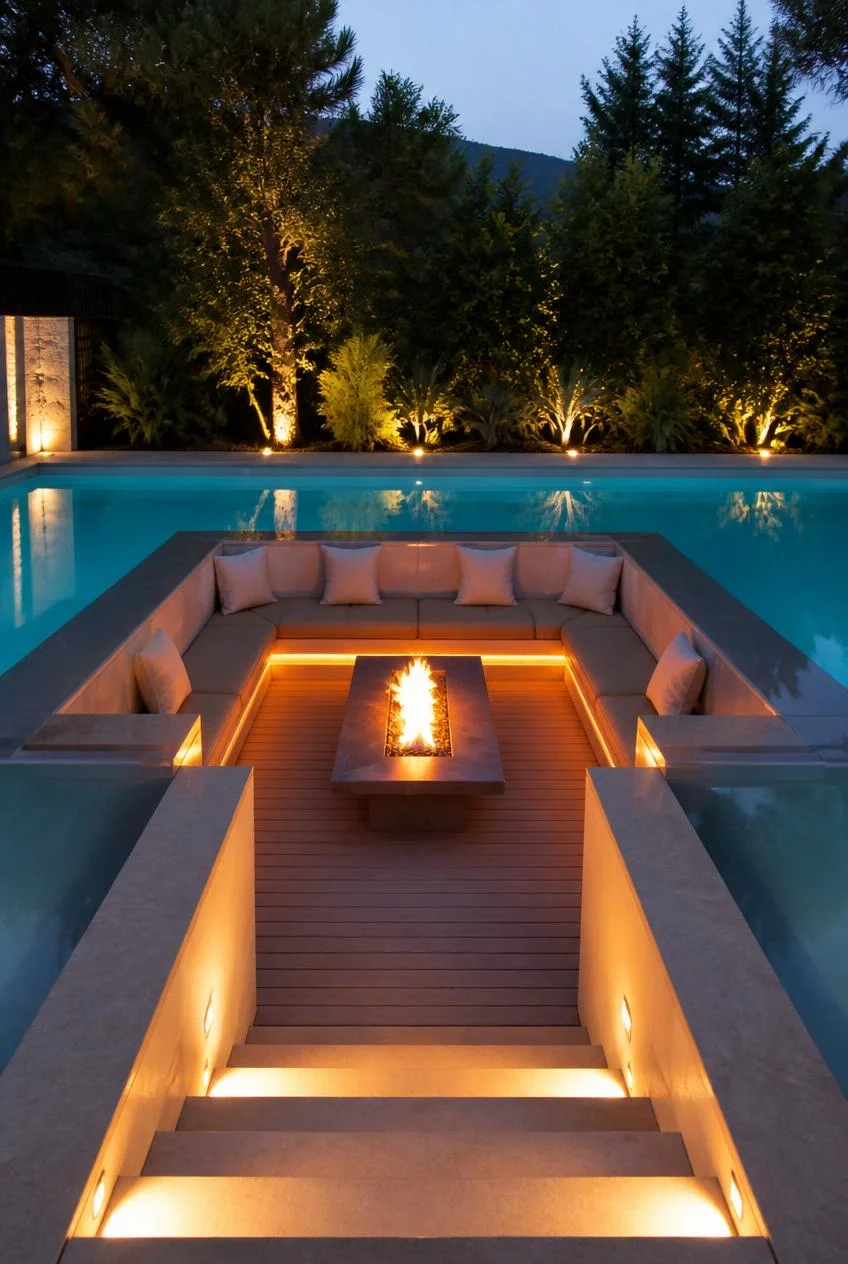
Architects increasingly recommend conversation pits for outdoor spaces, where the format works especially well beside a pool or patio. With the pool water sitting near shoulder level relative to the sunken seating, the design creates a private, almost enclosed feeling despite being entirely outdoors.
Why It Works
Outdoor sunken seating naturally shelters occupants from wind and creates a sense of enclosure that flat patio furniture cannot replicate.
A Sunken Living Room With Skylight Above
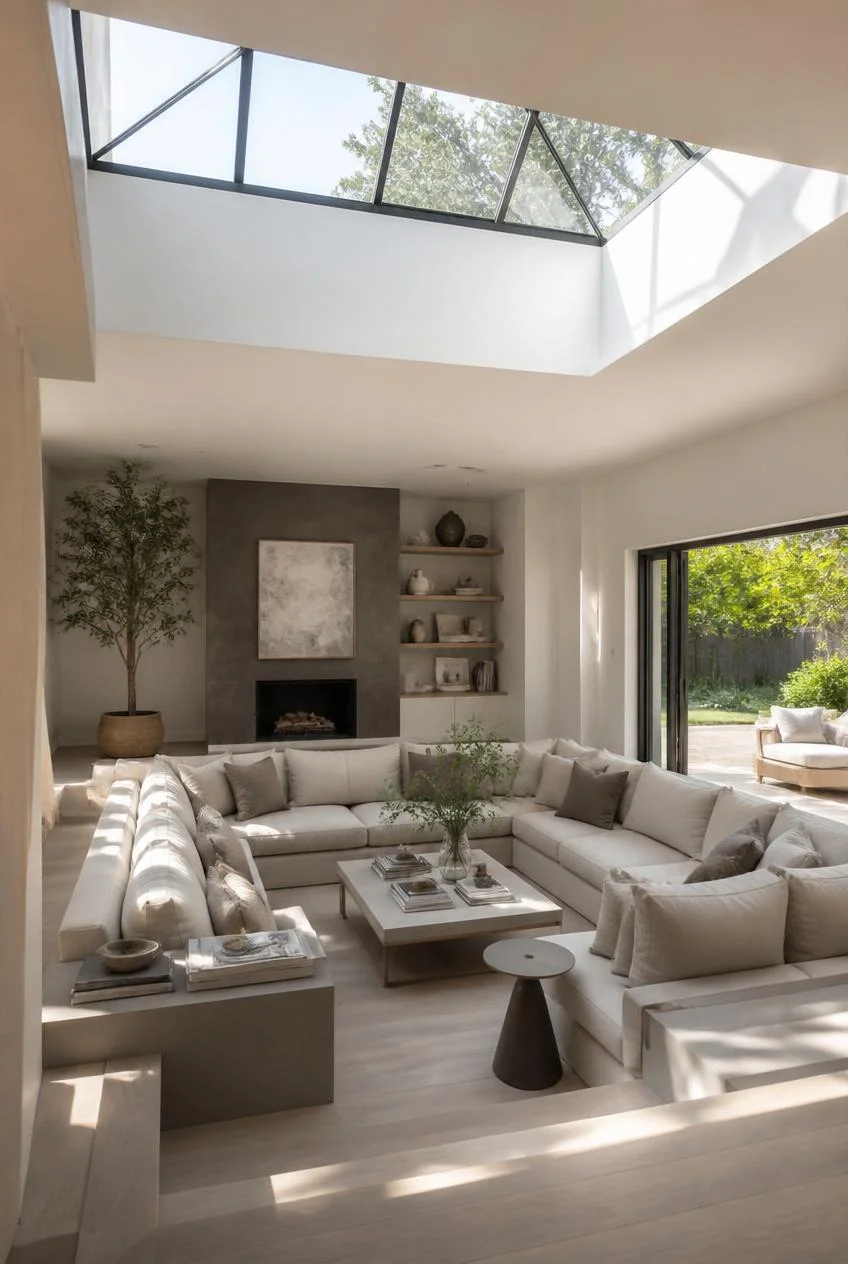
Placing a skylight directly above a sunken seating area floods the lowered zone with natural light throughout the day, which helps counteract any sense of the space feeling closed off or cave like. This pairing is especially effective in homes where the pit is positioned away from exterior walls.
Styling Tip
Keep furnishings in the pit lighter in tone when paired with a skylight, since the increased natural light will make richer colors appear even more saturated.
A Sunken Pit With a Bouclé Sectional
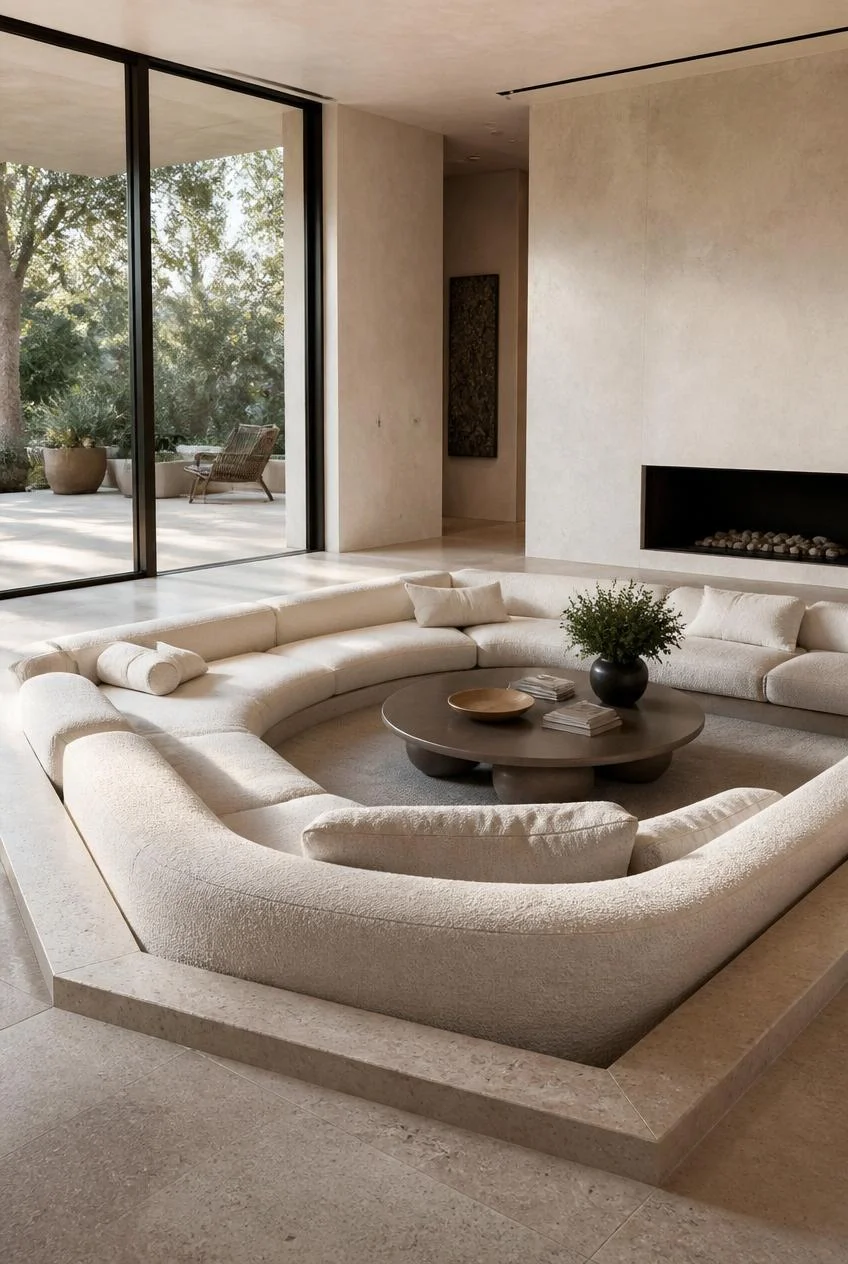
Furnishing a sunken area with a plush ivory bouclé sectional rather than traditional built in benches softens the architectural starkness of a lowered floor and gives the space a contemporary, slightly luxurious feel. This approach has become especially popular in recent years as bouclé fabric has returned to mainstream design.
Why It Works
The textural softness of bouclé contrasts beautifully with the harder architectural lines of the steps or ledge surrounding the pit.
A Sunken Living Room With a Textured Accent Wall
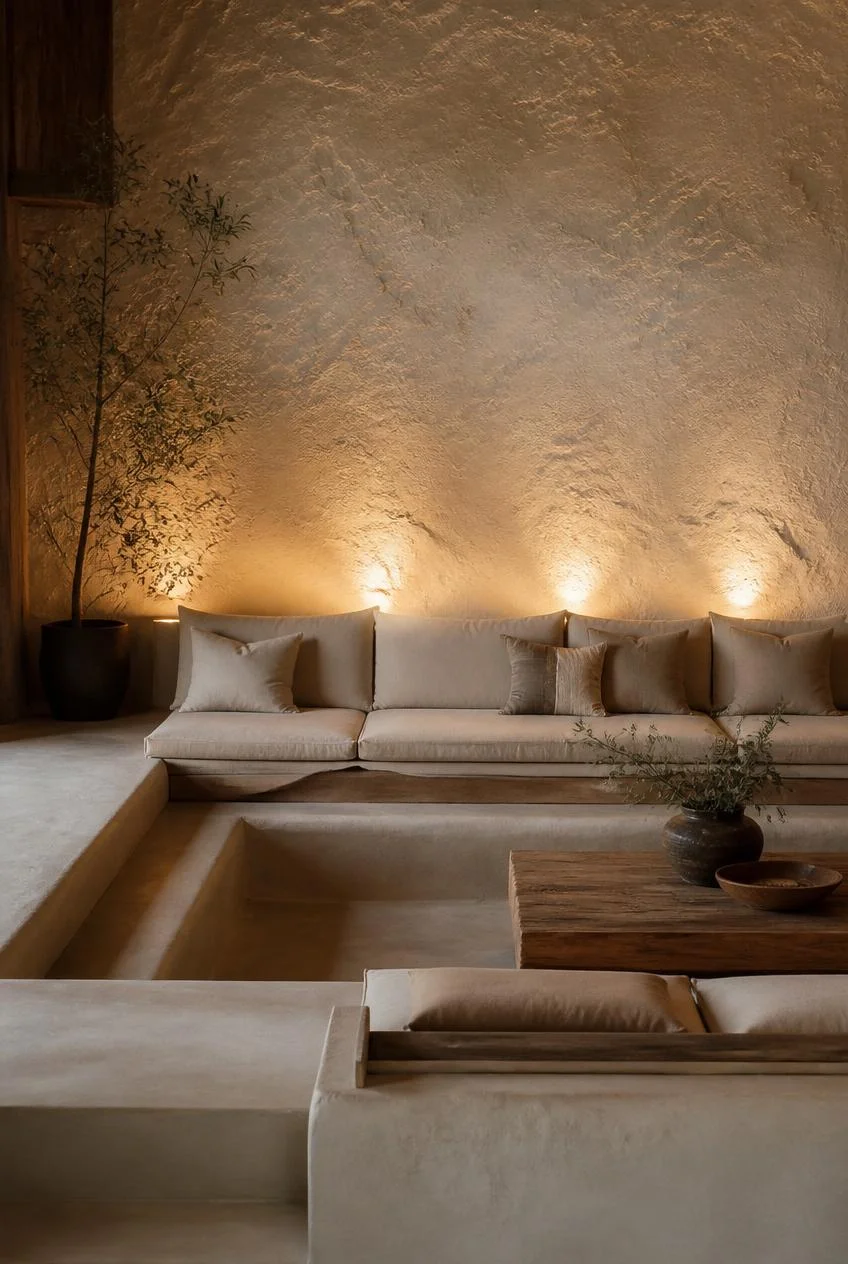
Treating the wall directly behind a sunken seating area with texture, whether plaster, stone, or fluted wood paneling, gives the eye a defined backdrop and visually anchors the lowered zone within the larger room. Large scale artwork can serve a similar purpose if texture alone feels too subtle.
Styling Insight
A textured accent wall behind a sunken pit does double duty, both grounding the space visually and absorbing some ambient sound for a quieter, cozier feel.
A Compact Sunken Nook for Smaller Homes
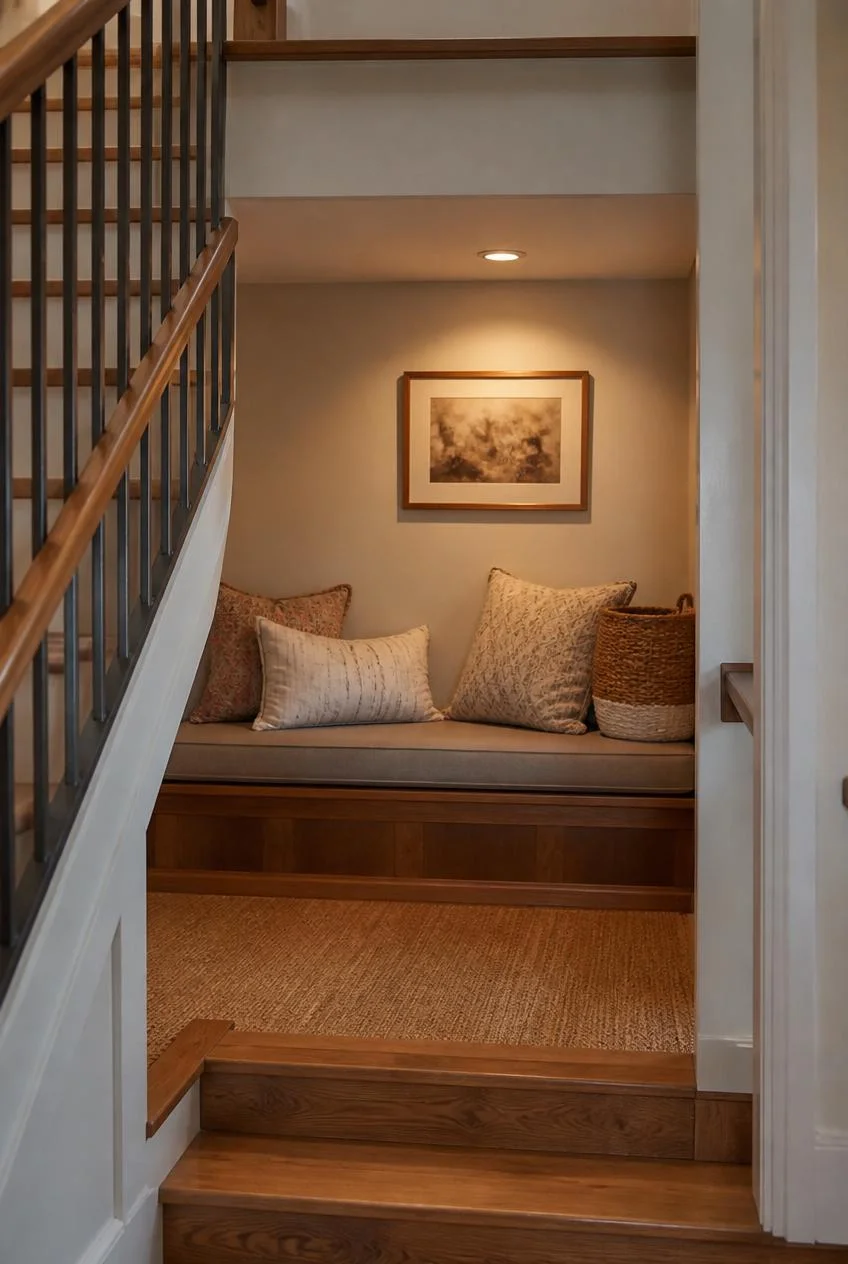
A sunken living room does not require a sprawling floor plan. A compact sunken nook, sized for just two or three people, can fit into a smaller home while still delivering the architectural and social benefits of the format. This scaled down version often works well tucked beside a staircase or in an underused corner.
Why It Works
Even a modest drop in floor level, combined with built in seating, signals a distinct zone without requiring significant square footage.
A Sunken Pit With Recessed Lighting Only
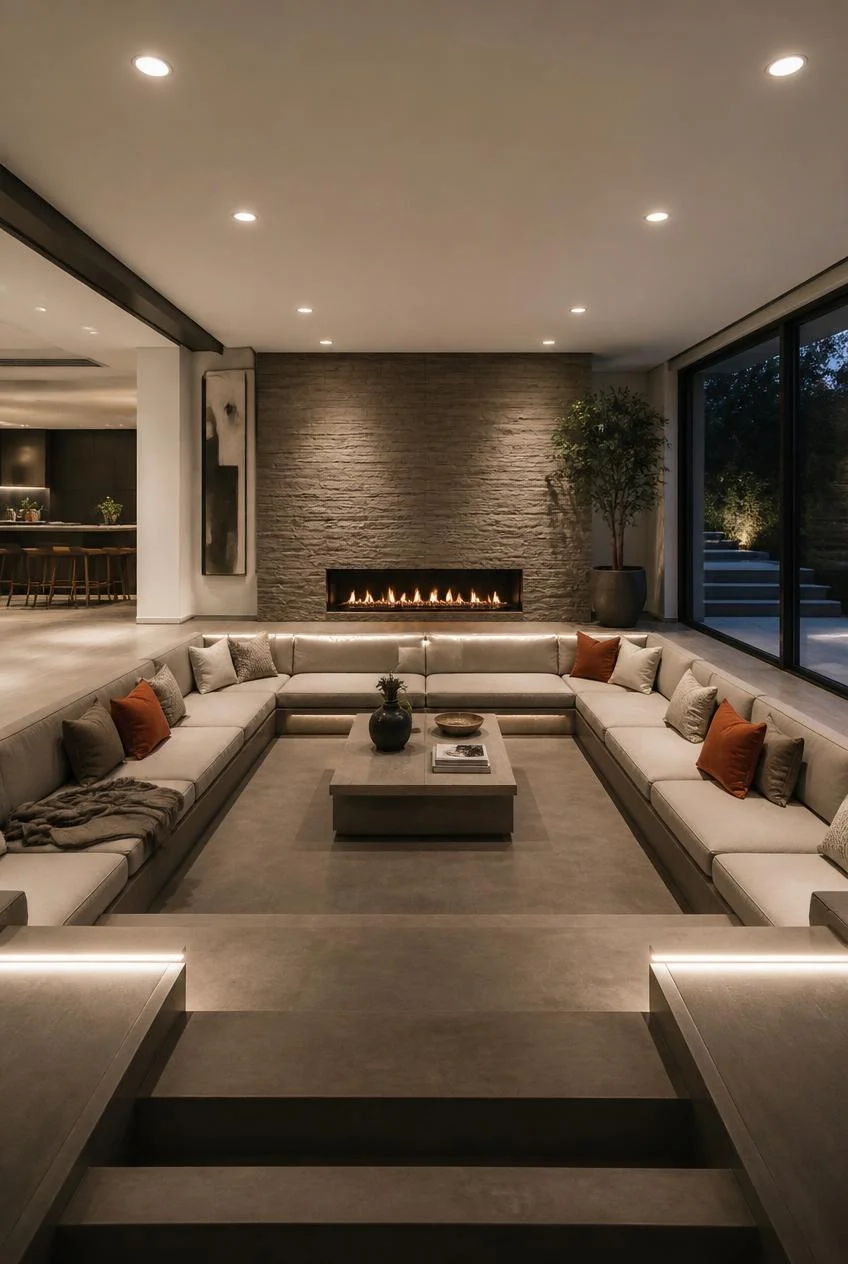
For those who prefer a cleaner ceiling line, recessed lighting alone, without a statement pendant, can illuminate a sunken seating area while keeping the overhead sightlines completely uncluttered. This minimalist lighting approach suits modern architectural homes with already strong structural lines.
Layout Tip
Position recessed lights slightly closer together than standard spacing to compensate for the increased distance to the lowered seating surface below.
A Retro Inspired Pit With Period Correct Color
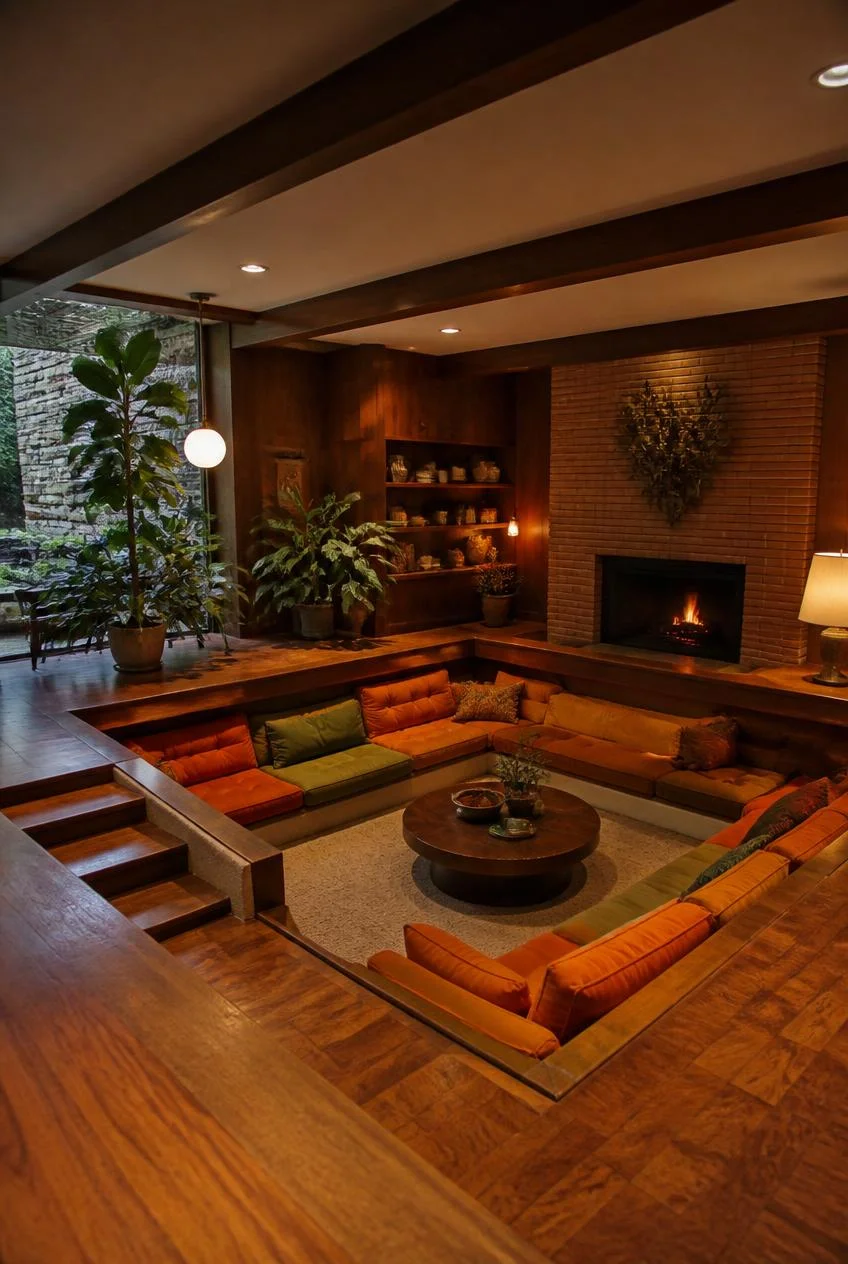
Leaning fully into the mid century aesthetic, with a palette of burnt orange, olive green, and warm brown, recreates the original conversation pit mood with intention rather than accident. This works particularly well in homes that already lean toward vintage or retro styling throughout.
Styling Approach
Pair period correct colors with genuinely vintage or vintage style furniture pieces rather than modern reproductions for the most authentic result.
A Sunken Living Room Adjacent to a Dining Area
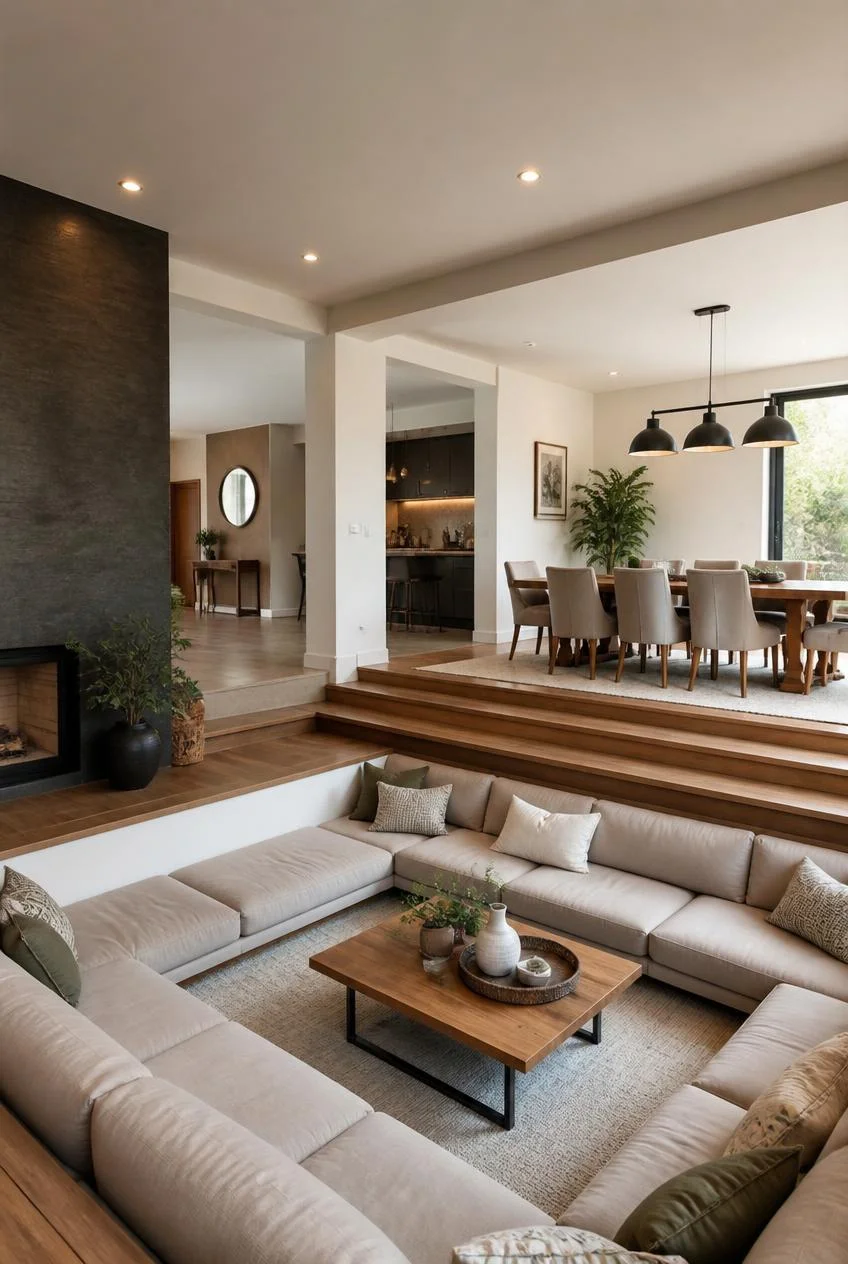
Using a sunken seating zone to separate the living area from an adjacent dining space is one of the most functional applications of this design feature in open concept homes. The change in floor level does the work that a wall or partition would otherwise need to do, without sacrificing openness.
Why It Works
This layout allows sightlines to remain open between the two zones while still giving each space its own clearly defined identity.
A Sunken Pit With a Coffee Table Conversation Hub
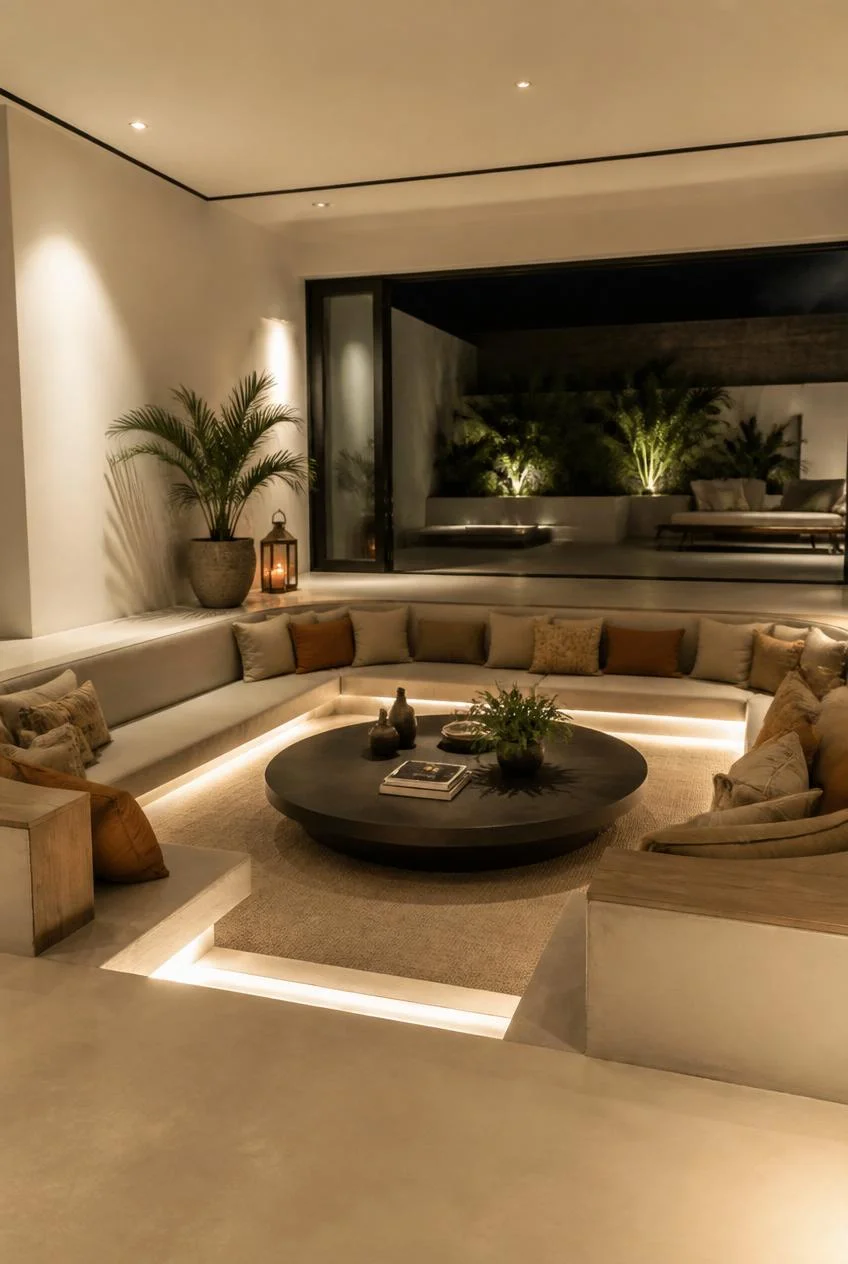
Centering a low, wide coffee table within a sunken seating area gives the space a practical surface for drinks, books, and games, while reinforcing the central gathering function of the design. The table should sit low enough to maintain sightlines across the group.
Styling Tip
A round or oval coffee table tends to suit circular or U shaped pits better than a sharply rectangular option, which can feel visually at odds with curved seating.
A Glass Railing Surrounding the Sunken Area
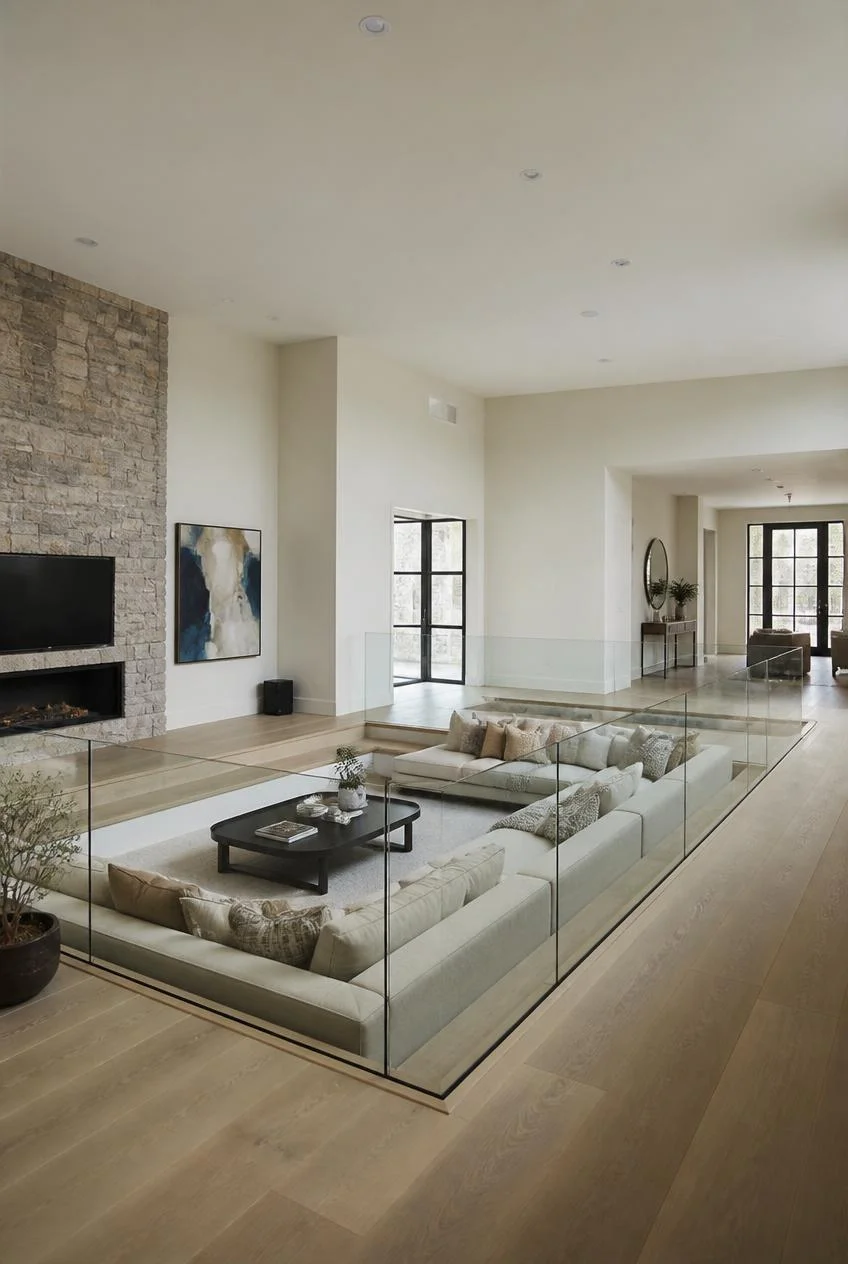
In homes where safety or code requirements call for a barrier, a glass railing surrounding the sunken zone allows the floor change to remain visually open while still providing a practical guard. This solution works particularly well in homes with young children or frequent guests unfamiliar with the layout.
Why It Works
Glass maintains the openness that makes a sunken living room feel connected to the rest of the home, rather than walling it off visually.
A Sunken Pit Styled With Sculptural Decor

Filling the perimeter ledge or surrounding surfaces of a sunken seating area with sculptural decor pieces, such as ceramic vessels or abstract small statues, adds personality and visual interest at a height that complements the lowered seating below. These pieces read clearly from within the pit looking outward.
Styling Insight
Choose pieces with enough scale to be visible from a seated, lowered vantage point, since smaller objects can get visually lost from that angle.
A Sunken Living Room With Floor to Ceiling Windows

Positioning a sunken seating area against a wall of floor to ceiling windows creates an immersive connection to the outdoors, with the lowered floor making the view feel even more expansive and uninterrupted. This pairing works especially well in homes with notable landscape or water views.
Why It Works
The lower seated position changes the angle at which the view is experienced, often making the surrounding scenery feel larger and closer than it would from standard seating height.
A Multi Level Sunken and Raised Platform Combination
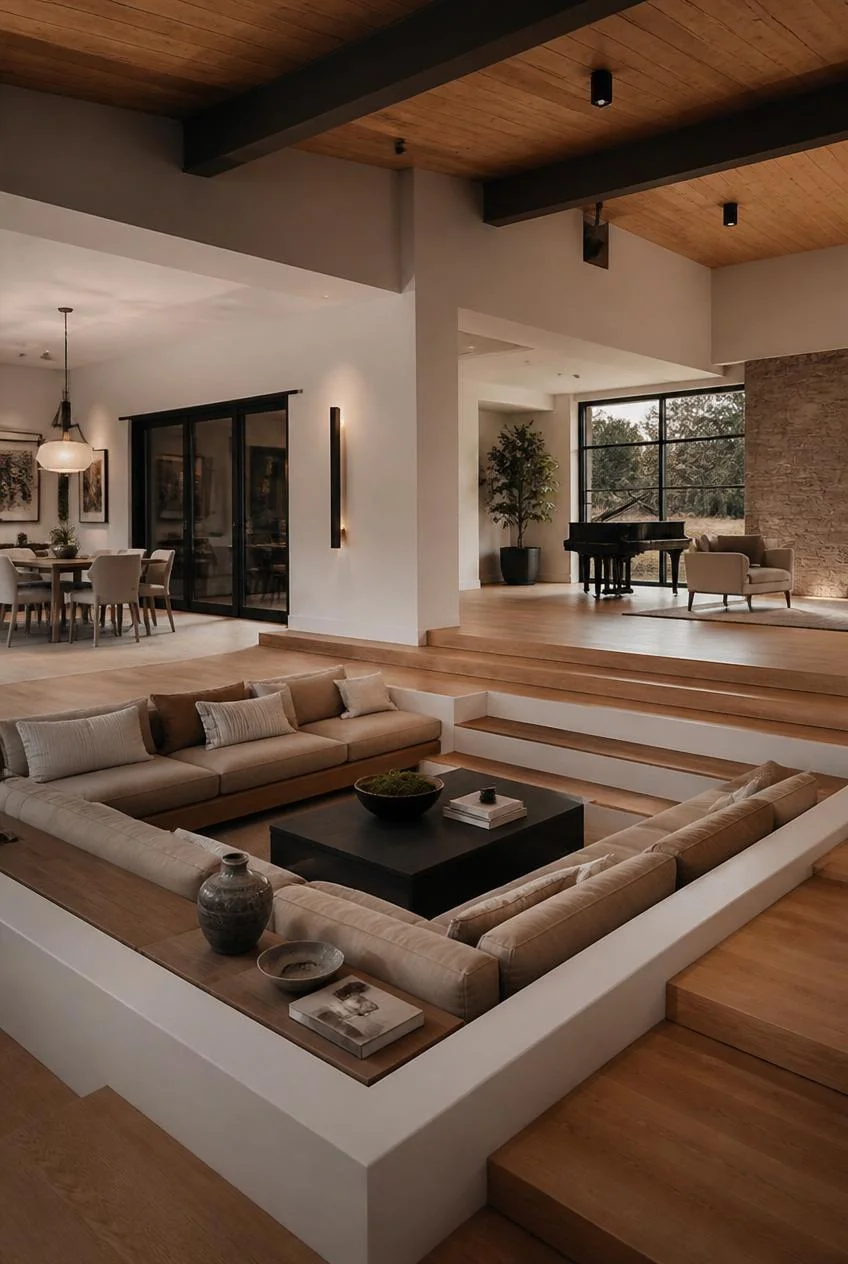
Combining a sunken seating zone with an adjacent raised platform, whether for a dining table or a media area, creates a layered, multi dimensional living space within a single open room. This approach works particularly well in larger homes seeking to define several zones without adding walls.
Layout Insight
Keep transitions between levels shallow and consistent throughout the space, so the changes in elevation read as intentional architecture rather than a series of awkward steps.
A Sunken Pit With Warm String Lighting
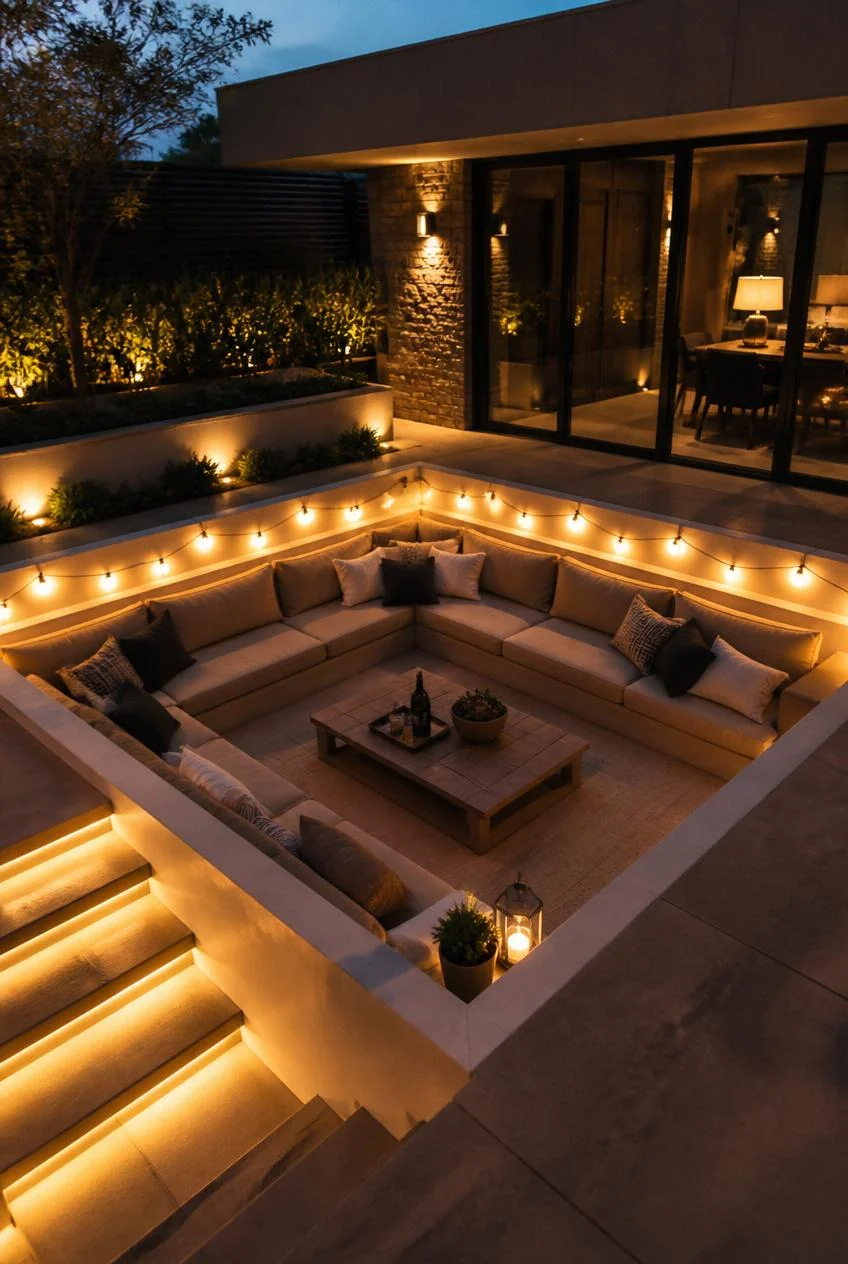
Threading warm string lighting along the upper ledge or surrounding steps of a sunken seating area adds a soft, ambient glow that suits evening gatherings particularly well. This low cost lighting layer works alongside recessed or pendant fixtures rather than replacing them entirely.
Why It Works
String lighting positioned at the transition point between the upper floor and the sunken area visually highlights the architectural drop itself, reinforcing the design feature rather than hiding it.
A Sunken Living Room With a Built In Fire Pit
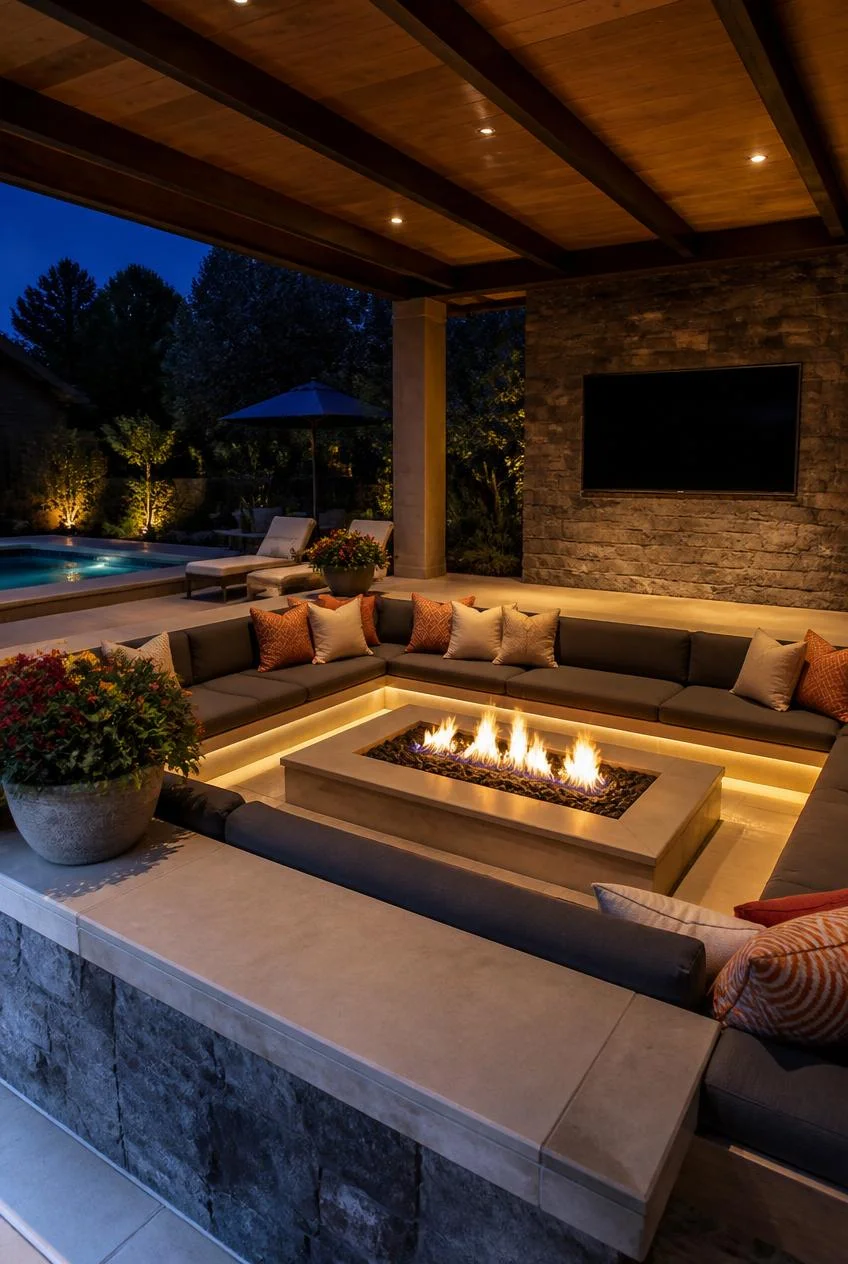
For outdoor or covered sunken seating areas, a built in fire pit at the center replaces a traditional coffee table and becomes the literal as well as figurative heart of the gathering space. This combination is especially popular in homes with a strong indoor outdoor living philosophy.
Practical Insight
Gas fire pits offer easier control and cleanup compared to wood burning versions, which matters considerably in a built in seating context where ash and embers are harder to manage.
Bringing the Sunken Living Room Into Modern Homes
The sunken living room endures because it solves a problem that has only become more relevant as homes lean further into open concept layouts. It creates a distinct, intimate zone without sacrificing the openness that makes a space feel connected and contemporary. That is a difficult balance to strike with walls alone, and it is part of why architects and designers keep returning to this idea generation after generation.
Closing Thoughts on Designing With Elevation
Whether built indoors beside a fireplace or outdoors next to a pool, a sunken living room succeeds when the floor change feels purposeful rather than decorative. Built in seating, thoughtful lighting, and a clear sense of what the space is for, conversation, relaxation, or gathering, are what separate a memorable conversation pit from a lowered floor that simply confuses the room around it. Start with the function you want the space to serve, and let the architecture follow from there.
FAQs
Is a sunken living room difficult to add to an existing home?
It depends on the structure. Homes with a basement or crawl space below the planned area are generally easier to modify than homes built on a concrete slab foundation.
Are sunken living rooms safe for homes with children or elderly residents?
They can be, with thoughtful design choices such as clearly marked steps, adequate lighting, and a glass or low rail barrier around the perimeter.
Do sunken living rooms make a room feel smaller?
Generally no. The change in elevation often makes a space feel more defined and intentional, and many designs actually make a room feel larger by adding visual depth.
What furniture works best in a sunken seating area?
Built in benches, low profile sectionals, and oversized floor cushions are the most common choices, since they suit the relaxed, conversation focused nature of the space.
Can a sunken living room work in a small house?
Yes. A compact sunken nook sized for two or three people can still deliver the architectural impact of the format without requiring a large floor plan.
You May Also Like This Post:
27 Front Door Overhang Ideas That Boost Curb Appeal Instantly
One Comment